Jones County Courthouse

Why it's listed
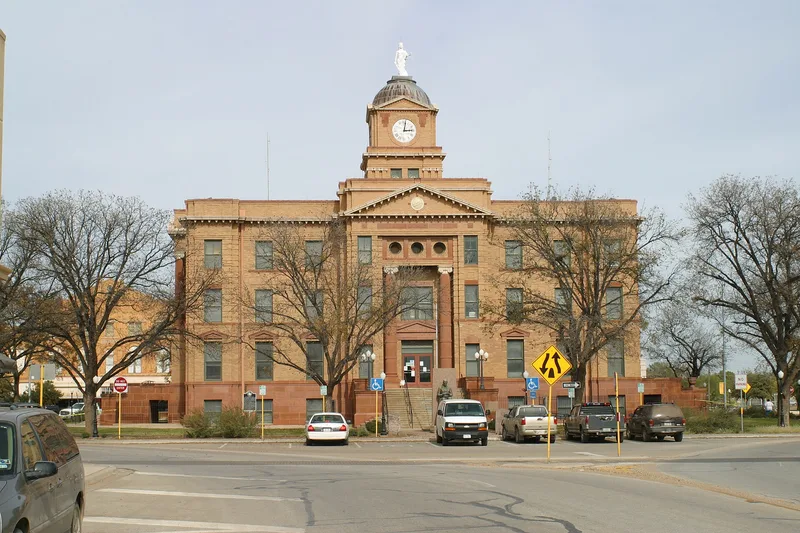
Anson's courthouse dominates the town square and is visible from miles away along the main north-south street. Completed in 1910, it rises three stories above a basement, with entrances on all four sides. Architect Elmer G. Withers of Fort Worth designed it in the Beaux Arts style, with paired Ionic columns of Pecos red sandstone, pediments, quoins, a clock tower, and a statue of the goddess of justice. The Texas Building Company of Fort Worth built it for about $85,600. It replaced a 1886 brick courthouse that had become too small as the county's population grew from 7,053 in 1900 to 24,299 in 1910. The interior has gray marble wainscoting, tile floors, and a hand-painted ceiling in the District Courtroom that was uncovered in the 1990s. A 1941 renovation and a 1994-1998 restoration left the exterior largely intact. The property also includes two 1936 Texas Centennial monuments on the grounds. It remains the seat of county government.
Significance in brief: It is significant under Criterion A as the center of government for Jones County, and under Criterion C as an intact local example of a Beaux Arts public building. It was built during a period of rapid county population growth and retains a high degree of integrity.
Machine-generated summary. This summary was generated by a language model from the official nomination document and has not been reviewed line by line by an editor. It may contain errors. Check the source document before relying on any detail. Source: nomination document (PDF) · National Archives catalog entry. NRHP reference 03000330, listed May 1, 2003. Summary generated October 2026 (model claude-sonnet-5-5, prompt v1.0-2026-10-29, confidence high).
Key facts
| Address | 1100 12th St., Anson |
|---|---|
| County | Jones County |
| Listed | May 1, 2003 |
| Reference number | 03000330 |
| Resource type | Building |
| Period of significance | 1910-1952 |
| Architect / builder | Withers, Elmer George - architect; Texas Building Company - builder |
| Architectural style | Late 19th and 20th Century Revivals/Beaux Arts |
| Criteria |
|
| Areas of significance | Politics/Government, Architecture |
| Level of significance | Local |
| Status (as stated in the nomination) | Still in use as the county courthouse; restored 1994-1998 with local funds and a transportation enhancement grant. |
| Acreage | 0.9 |
| Coordinates | 32.75645, -99.89687 (NPS GIS) |
What listing means for this property
For a publicly owned building or structure, listing mainly matters when federal funds, permits or licences are involved: projects then go through Section 106 review so effects on the property are considered. Listing also strengthens applications for preservation grants and, for leased income-producing uses, can enable the federal rehabilitation tax credit.
General information, not legal or tax advice. Rules change; confirm with your State Historic Preservation Office or a qualified adviser.
Sources and further reading
- National Park Service, National Register of Historic Places database (snapshot May 2026), reference 03000330.
- Nomination form (PDF, National Archives) — catalog entry
- Wikidata Q107320171
- This listing as JSON
Last updated October 2026. Found an error? See the editorial policy for how to report it.