Joiner-Long House

Why it's listed
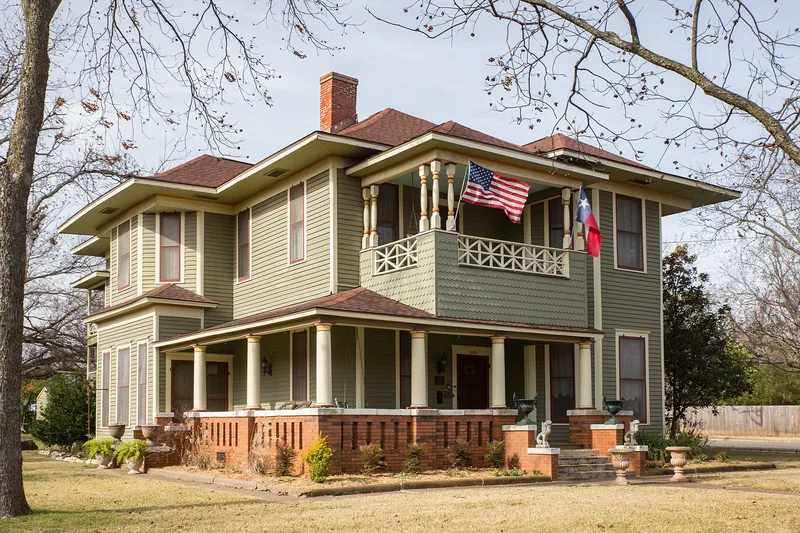
Built in 1895 as a one-story dwelling and enlarged to two stories around 1910, this house on Prairie Avenue in Cleburne, Texas, shows how domestic architecture shifted at the turn of the 20th century. Wood-frame walls clad in cypress clapboard rise beneath hipped roofs with wide eaves. A wrap-around porch with Tuscan columns on a patterned brick rail and a shingled second-story belvedere dominate the front. Inside, high ceilings, oak and pine mantels, pocket doors and original hardware survive. The design keeps the asymmetry of the Victorian Queen Anne style, while cleaner lines and classical columns point to Colonial Revival influence, and diamond-patterned windows and deep eaves hint at the Prairie style. Two prominent Cleburne families lived here, including banker Joseph B. Long, who bought it in 1912. Its listing rests on architectural significance at the local level, supported by a high degree of integrity and by restoration work that matched historic materials.
Significance in brief: The nomination argues the house is an excellent example of the transition in domestic architecture from the late Victorian era to the early 20th century. Its form reflects Victorian origins, while later simplified details, Colonial Revival features and a few Prairie style elements mark the Free Classic Queen Anne. It was also occupied by two prominent Cleburne families, reflecting the changing tastes of the town's elite. It is significant at the local level under Criterion C.
Machine-generated summary. This summary was generated by a language model from the official nomination document and has not been reviewed line by line by an editor. It may contain errors. Check the source document before relying on any detail. Source: nomination document (PDF) · National Archives catalog entry. NRHP reference 03000558, listed June 23, 2003. Summary generated October 2026 (model claude-sonnet-5-5, prompt v1.0-2026-10-29, confidence high).
Key facts
| Address | 604 Prairie Av., Cleburne |
|---|---|
| County | Johnson County |
| Listed | June 23, 2003 |
| Reference number | 03000558 |
| Resource type | Building |
| Period of significance | c. 1910 |
| Architectural style | Late Victorian: Queen Anne (Free Classic) |
| Criteria |
|
| Areas of significance | Architecture |
| Level of significance | Local |
| Status (as stated in the nomination) | Currently in use as a single-family house; substantial repairs and restoration have been carried out since 1998, and a windmill and water tank were added as replacements for lost structures. |
| Acreage | 0.9 |
| Coordinates | 32.33986, -97.39159 (NPS GIS) |
What listing means for this property
National Register listing is honorary for a privately owned home: it does not by itself restrict what an owner may do with their own money, and it does not require public access. Restrictions come from local landmark or historic-district ordinances, which are separate (how they differ).
Owner-occupied houses are not eligible for the 20% federal rehabilitation tax credit, which applies to income-producing buildings, but many states offer credits for homeowners. Listing also opens the door to preservation easements and to buying a plaque. Start with what listing means for homeowners, renovating a listed house and selling one.
General information, not legal or tax advice. Rules change; confirm with your State Historic Preservation Office or a qualified adviser.
Sources and further reading
- National Park Service, National Register of Historic Places database (snapshot May 2026), reference 03000558.
- Nomination form (PDF, National Archives) — catalog entry
- Wikidata Q107320518
- This listing as JSON
Last updated October 2026. Found an error? See the editorial policy for how to report it.