Smyth, Andrew, House

Why it's listed
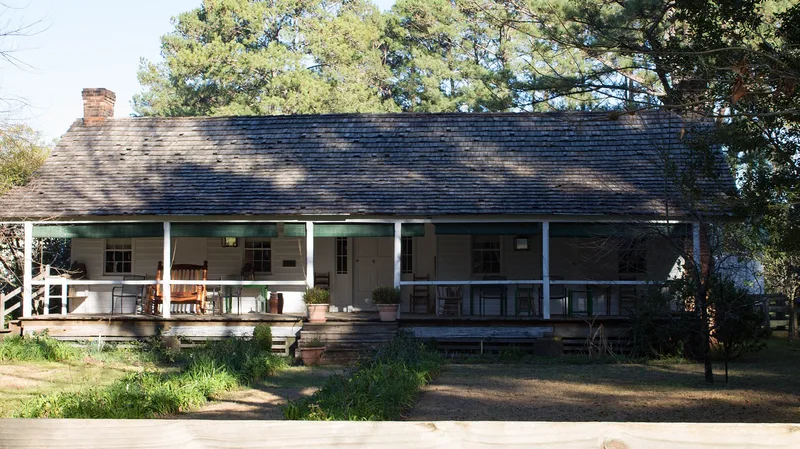
Built between 1849 and 1852 near the Bevelport townsite in Jasper County, Texas, this dog-trot farmhouse was the work of Captain Andrew Farney Smyth, a riverboat operator and sawmill owner. Two main rooms flank an open breezeway under one gabled roof, and a rear kitchen and dining ell added in 1859 gave the house a T shape. Smyth milled the lumber at his own sawmill on Indian Creek and used it as clapboard siding, at a time when neighboring houses were built of rough logs. Glass windows arrived by his keelboat from Galveston. Porches with shed rooms, brick chimneys and a sunken greenhouse completed the farm complex. The house is regarded as a good example of frontier folk architecture and as the first in the area built of milled lumber. Smyth's surviving papers, about 1,500 pages, document its history. A 1960 renovation rebuilt the rear wing and chimneys, yet the house retains most of its original character.
Significance in brief: The nomination argues the house is a fine example of frontier folk architecture, a dog-trot form executed in milled clapboard lumber, which was the first use of milled lumber for a house in the area. It is also tied to Captain Smyth, a riverboat operator and sawmill owner whose roughly 1,500 pages of surviving papers document the property well.
Machine-generated summary. This summary was generated by a language model from the official nomination document and has not been reviewed line by line by an editor. It may contain errors. Check the source document before relying on any detail. Source: nomination document (PDF) · National Archives catalog entry. NRHP reference 79002983, listed May 25, 1979. Summary generated October 2026 (model claude-sonnet-5-5, prompt v1.0-2026-10-29, confidence high).
Key facts
| Address | W of Jasper, Jasper |
|---|---|
| County | Jasper County |
| Listed | May 25, 1979 |
| Reference number | 79002983 |
| Resource type | Building |
| Period of significance | 1849 |
| Architect / builder | Captain Andrew Farney Smyth |
| Architectural style | Dog-trot style (East Texas log house complex / folk architecture) |
| Areas of significance | Architecture |
| Level of significance | Local |
| Status (as stated in the nomination) | Marked unoccupied on the form. Renovated in 1960, including reconstruction of the rear wing, replacement of siding, rebuilt chimneys and cement piers. The house stands on its original site within 470 acres of the former farm. |
| Acreage | 0.9 |
| Coordinates | 30.93542, -94.14427 (NPS GIS) |
What listing means for this property
National Register listing is honorary for a privately owned home: it does not by itself restrict what an owner may do with their own money, and it does not require public access. Restrictions come from local landmark or historic-district ordinances, which are separate (how they differ).
Owner-occupied houses are not eligible for the 20% federal rehabilitation tax credit, which applies to income-producing buildings, but many states offer credits for homeowners. Listing also opens the door to preservation easements and to buying a plaque. Start with what listing means for homeowners, renovating a listed house and selling one.
Noted as vacant in the nomination. Nomination documents can be decades old; current status may differ. If you are considering buying an empty listed property, read the due-diligence checklist.
General information, not legal or tax advice. Rules change; confirm with your State Historic Preservation Office or a qualified adviser.
Sources and further reading
- National Park Service, National Register of Historic Places database (snapshot May 2026), reference 79002983.
- Nomination form (PDF, National Archives) — catalog entry
- Wikidata Q110001231
- This listing as JSON
Last updated October 2026. Found an error? See the editorial policy for how to report it.