Jasper County Courthouse

Why it's listed
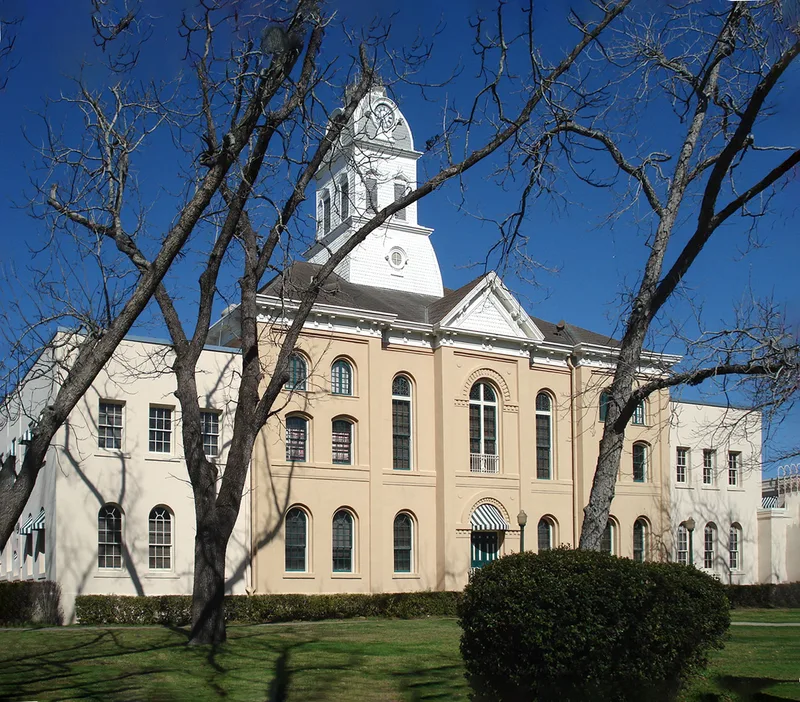
Jasper County's courthouse sits at the center of a wooded public square in Jasper, East Texas. Built in 1889-1890 to designs by Eugene T. Heiner, with Moody and Ellis as contractors, it replaced an 1853 frame courthouse. The original block is a two-story masonry building with round-arch openings, a bracketed cornice and pediments over the central bays. It was enlarged in 1934 with matching east and west wings, and the brick walls were covered in stucco. A clock tower with a Mansardic roof was removed in 1957, and the Jasper County Building was added to the east in 1960. Even with these changes, the building keeps enough original detail to express Victorian character and is regarded as one of the finest Victorian structures remaining in the county. It has served continuously as the seat of government, an election center and a general meeting place, and the county chose to adapt it rather than replace it as needs grew.
Significance in brief: The nomination argues the building has historical significance as a continuous center of county government, elections and public meetings, and as one of the finest remaining Victorian structures in the county. It also cites the county's decision to keep and adapt the 1889 building rather than demolish it. Architecturally, it reflects Italianate and Second Empire details despite later alterations.
Machine-generated summary. This summary was generated by a language model from the official nomination document and has not been reviewed line by line by an editor. It may contain errors. Check the source document before relying on any detail. Source: nomination document (PDF) · National Archives catalog entry. NRHP reference 84001898, listed September 6, 1984. Summary generated October 2026 (model claude-sonnet-5-5, prompt v1.0-2026-10-29, confidence medium).
Key facts
| Address | Public Sq., Jasper |
|---|---|
| County | Jasper County |
| Listed | September 6, 1984 |
| Reference number | 84001898 |
| Resource type | Building |
| Period of significance | 1889-1890 |
| Architect / builder | Eugene T. Heiner (architect); Moody and Ellis (contractors) |
| Architectural style | Italianate, with Second Empire details |
| Areas of significance | Politics/Government |
| Level of significance | State |
| Status (as stated in the nomination) | Occupied and in use as the seat of county government; altered by 1934 additions and stucco, removal of the clock tower in 1957, and a 1960 addition. |
| Acreage | 3 |
| Coordinates | 30.92151, -93.99936 (NPS GIS) |
What listing means for this property
For a publicly owned building or structure, listing mainly matters when federal funds, permits or licences are involved: projects then go through Section 106 review so effects on the property are considered. Listing also strengthens applications for preservation grants and, for leased income-producing uses, can enable the federal rehabilitation tax credit.
General information, not legal or tax advice. Rules change; confirm with your State Historic Preservation Office or a qualified adviser.
Sources and further reading
- National Park Service, National Register of Historic Places database (snapshot May 2026), reference 84001898.
- Nomination form (PDF, National Archives) — catalog entry
- Wikipedia article (used for cross-checking only; text not reproduced here)
- Wikidata Q6163930
- This listing as JSON
Last updated October 2026. Found an error? See the editorial policy for how to report it.