Hudspeth County Courthouse

Why it's listed
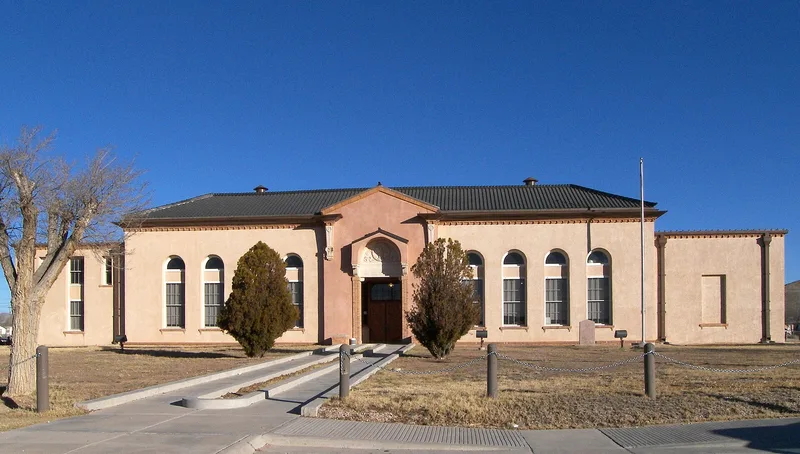
Completed in 1922 to serve the newly created Hudspeth County, this courthouse in Sierra Blanca is a one-story, T-shaped building made of adobe brick. The bricks, measuring 18 by 24 by 3½ inches, were made on the job site, and the walls are 18 inches thick with stucco outside and plaster inside. A red Spanish tile roof sits on wood trusses. The symmetrical facade has arcaded side bays flanking a central arched entrance with a console-supported hood and cartouche, in Classical Revival style. Architect Bradford Hardie of El Paso also designed an adobe store and office building in town. The courthouse is considered significant as the only surviving adobe courthouse in Texas used continuously since construction, and is believed to be the state's largest adobe structure. The building remains in good condition, although settlement has cracked some interior adobe walls and the front wall. Offices, a library, and a small jail occupy the original spaces.
Significance in brief: It is described as the only surviving adobe courthouse in Texas in continual use since it was built, and is believed to be the largest adobe structure in the state. It may also be one of the best examples of adobe construction in a public building still in everyday use.
Machine-generated summary. This summary was generated by a language model from the official nomination document and has not been reviewed line by line by an editor. It may contain errors. Check the source document before relying on any detail. Source: nomination document (PDF) · National Archives catalog entry. NRHP reference 75001993, listed May 21, 1975. Summary generated October 2026 (model claude-sonnet-5-5, prompt v1.0-2026-10-29, confidence high).
Key facts
| Address | Millican St., Sierra Blanca |
|---|---|
| County | Hudspeth County |
| Listed | May 21, 1975 |
| Reference number | 75001993 |
| Resource type | Building |
| Period of significance | 1922 |
| Architect / builder | Bradford Hardie |
| Architectural style | Classical Revival detailing (Section 7); Mission style elements (inventory sheet) |
| Areas of significance | Engineering, Architecture |
| Level of significance | State |
| Status (as stated in the nomination) | Occupied and in continuous use as the county courthouse; general condition good with adequate maintenance, though some structural cracking and differential settlement of the front wall is noted. |
| Acreage | 1 |
| Coordinates | 31.17985, -105.35732 (NPS GIS) |
What listing means for this property
For a publicly owned building or structure, listing mainly matters when federal funds, permits or licences are involved: projects then go through Section 106 review so effects on the property are considered. Listing also strengthens applications for preservation grants and, for leased income-producing uses, can enable the federal rehabilitation tax credit.
General information, not legal or tax advice. Rules change; confirm with your State Historic Preservation Office or a qualified adviser.
Sources and further reading
- National Park Service, National Register of Historic Places database (snapshot May 2026), reference 75001993.
- Nomination form (PDF, National Archives) — catalog entry
- Wikipedia article (used for cross-checking only; text not reproduced here)
- Wikidata Q28126058
- This listing as JSON
Last updated October 2026. Found an error? See the editorial policy for how to report it.