Hopkins County Courthouse

Why it's listed
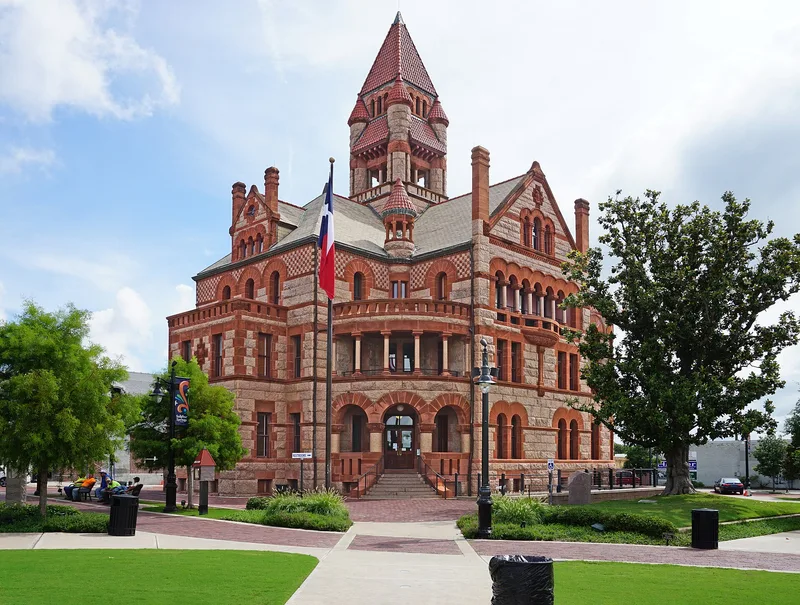
Hopkins County's courthouse in Sulphur Springs was built in 1894-1895 after fire destroyed the previous courthouse in February 1894. The commissioners chose San Antonio architect J. Riely Gordon, and a Dallas firm, Sonnafield and Emmins, won the construction contract. The building was accepted in August 1895 at a cost of $75,000. Gordon was known for Romanesque Revival courthouses with towers, turrets and broken massing, and here he used a Greek cross plan with a central space, a surrounding gallery and a central stairway. Pink granite walls, blue granite steps and red sandstone trim create a colorful effect, and a hip-roofed central tower rises above turrets and dormers. Unlike most Texas courthouses, it stands across the street from the main square and has entrances on the northwest and southwest. Some later changes, including iron railings, a wooden shed and enclosed windows, have affected the original design, but the building still serves as the county courthouse.
Significance in brief: The courthouse is a Romanesque Revival work by J. Riely Gordon, using his cruciform plan with a central space, surrounding gallery and a central stairway. It departs from the standard Texas courthouse layout because it sits across the street from the main square and has entrances on the northwest and southwest. It is also valued for its polychromatic granite and sandstone masonry and its state of preservation.
Machine-generated summary. This summary was generated by a language model from the official nomination document and has not been reviewed line by line by an editor. It may contain errors. Check the source document before relying on any detail. Source: nomination document (PDF) · National Archives catalog entry. NRHP reference 77001453, listed April 11, 1977. Summary generated October 2026 (model claude-sonnet-5-5, prompt v1.0-2026-10-29, confidence high).
Key facts
| Address | Church and Jefferson Sts., Sulphur Springs |
|---|---|
| County | Hopkins County |
| Listed | April 11, 1977 |
| Reference number | 77001453 |
| Resource type | Building |
| Period of significance | 1894-1895 |
| Architect / builder | J. Riely Gordon (architect); Sonnafield and Emmins of Dallas (builder/contractor) |
| Architectural style | Romanesque Revival |
| Areas of significance | Architecture |
| Level of significance | State |
| Status (as stated in the nomination) | Still serves as the county courthouse, in good condition, though altered by railings, a wooden shed over the southwest entrance and window enclosures. |
| Acreage | 0.3 |
| Coordinates | 33.13843, -95.60066 (NPS GIS) |
What listing means for this property
For a publicly owned building or structure, listing mainly matters when federal funds, permits or licences are involved: projects then go through Section 106 review so effects on the property are considered. Listing also strengthens applications for preservation grants and, for leased income-producing uses, can enable the federal rehabilitation tax credit.
General information, not legal or tax advice. Rules change; confirm with your State Historic Preservation Office or a qualified adviser.
Sources and further reading
- National Park Service, National Register of Historic Places database (snapshot May 2026), reference 77001453.
- Nomination form (PDF, National Archives) — catalog entry
- Wikipedia article (used for cross-checking only; text not reproduced here)
- Wikidata Q20732244
- This listing as JSON
Last updated October 2026. Found an error? See the editorial policy for how to report it.