Turner, Joe E., House

Why it's listed
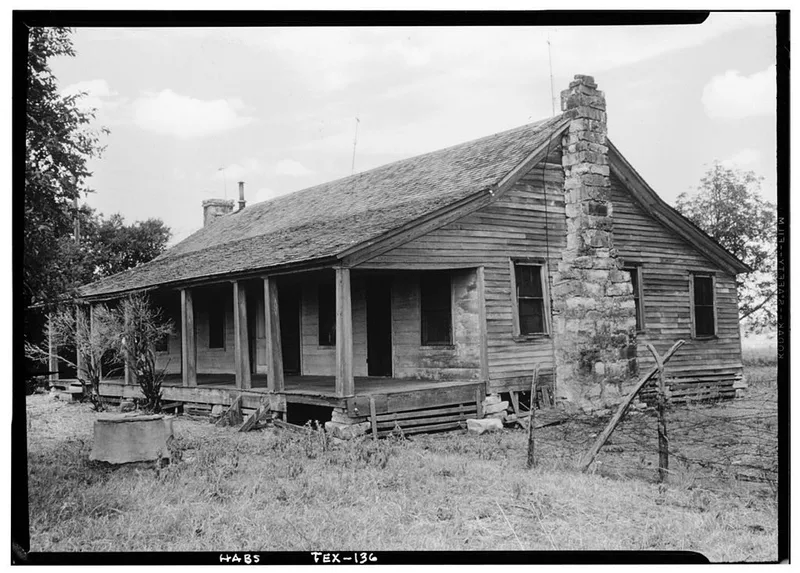
This one-story frame farmhouse east of Itasca in Hill County, Texas, follows the "double house" plan common in the mid-nineteenth century: two large rooms flank an open central hall, and a continuous porch runs along the south front. Its frame is hand-hewn, mortised and pegged oak set on limestone piers, with cypress weatherboarding, native limestone chimneys and a wood shingle roof. The house sits on land granted to the heirs of Orlando Wheeler, a soldier killed at Goliad. William L. Mitchell gained title in 1856 and probably built the house soon after. In 1867 Capt. John Stubblefield bought it; he ran what records suggest was the earliest ranching operation in the county. Joe E. Turner purchased the property in 1880, and his family enclosed the hall and added a kitchen, changes since removed. Turner's son Reuben lived there until 1950. Restoration to the earlier appearance began in 1976.
Significance in brief: The nomination calls it an excellent example of mid-nineteenth century rural Texas domestic architecture and one of the earliest surviving structures in the Hill County area. It remained relatively unchanged after 1880s modifications. It is also tied to Capt. John Stubblefield, who established the earliest ranching operation in Hill County according to the records surveyed.
Machine-generated summary. This summary was generated by a language model from the official nomination document and has not been reviewed line by line by an editor. It may contain errors. Check the source document before relying on any detail. Source: nomination document (PDF) · National Archives catalog entry. NRHP reference 77001452, listed April 13, 1977. Summary generated October 2026 (model claude-sonnet-5-5, prompt v1.0-2026-10-29, confidence high).
Key facts
| Address | 3 mi. E of Itasca on SR 934, Itasca |
|---|---|
| County | Hill County |
| Listed | April 13, 1977 |
| Reference number | 77001452 |
| Resource type | Building |
| Period of significance | 1800-1899 |
| Architect / builder | William L. Mitchell (builder) |
| Architectural style | Mid-nineteenth century Texas "double house" |
| Areas of significance | Exploration/Settlement, Architecture |
| Level of significance | Local |
| Status (as stated in the nomination) | Being restored to its earlier appearance in 1976; the house was abandoned for living purposes after 1950. The later 1880s additions have been removed. |
| Acreage | 0.9 |
| Coordinates | 32.17288, -97.09186 (NPS GIS) |
What listing means for this property
National Register listing is honorary for a privately owned home: it does not by itself restrict what an owner may do with their own money, and it does not require public access. Restrictions come from local landmark or historic-district ordinances, which are separate (how they differ).
Owner-occupied houses are not eligible for the 20% federal rehabilitation tax credit, which applies to income-producing buildings, but many states offer credits for homeowners. Listing also opens the door to preservation easements and to buying a plaque. Start with what listing means for homeowners, renovating a listed house and selling one.
General information, not legal or tax advice. Rules change; confirm with your State Historic Preservation Office or a qualified adviser.
Sources and further reading
- National Park Service, National Register of Historic Places database (snapshot May 2026), reference 77001452.
- Nomination form (PDF, National Archives) — catalog entry
- Wikidata Q110002254
- This listing as JSON
Last updated October 2026. Found an error? See the editorial policy for how to report it.