Hill County Courthouse

Why it's listed
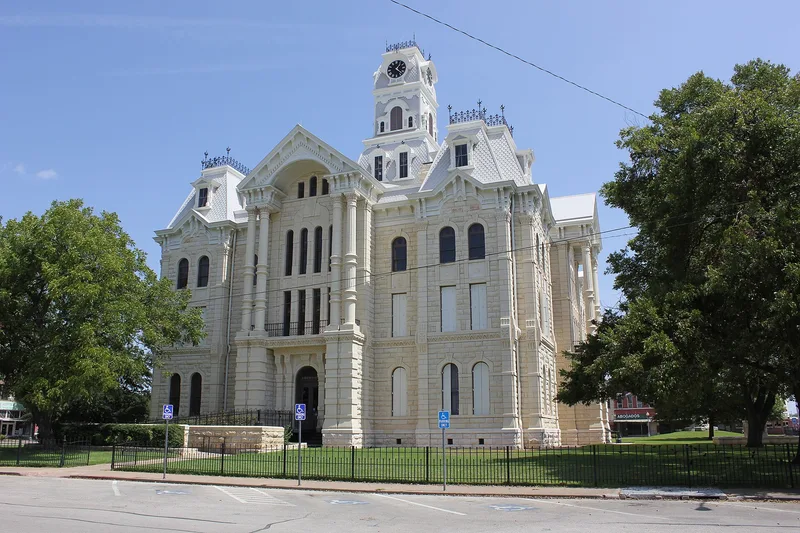
Rising seven stories at the center of Courthouse Square in Hillsboro, the Hill County Courthouse is the tallest building in the county and can be seen for miles. Its walls are ivory-colored rusticated limestone with banded dressed limestone pilasters, columns and trim. Each of its four identical five-bay facades has end pavilions, a three-story raised portico, mansard-roofed corners and a central clock tower. The contract was let in December 1889 to Lovell, Miller, and Hood of Brownsville for $83,000, after a vote confirmed Hillsboro as county seat. The contractors lost money, largely because about half the cost went to quarrying, hauling, carving and setting the limestone, and officials and citizens donated funds to cover the loss. Architect W. C. Dodson of Waco designed it in a Texas version of French Second Empire style, similar to courthouses in Granbury and Weatherford. Its architecture and wide photographic coverage underpin its listing. The interior has been altered, and the exterior was renovated in 1970.
Significance in brief: The nomination presents it as an example of a Texas version of the French Second Empire style, closely related to the Hood County and Parker County courthouses attributed to the same architect. It is the tallest building in the county, and photographs of it have appeared in national articles and books on Texas architecture.
Machine-generated summary. This summary was generated by a language model from the official nomination document and has not been reviewed line by line by an editor. It may contain errors. Check the source document before relying on any detail. Source: nomination document (PDF) · National Archives catalog entry. NRHP reference 71000939, listed June 21, 1971. Summary generated October 2026 (model claude-sonnet-5-5, prompt v1.0-2026-10-29, confidence high).
Key facts
| Address | Courthouse Sq., Hillsboro |
|---|---|
| County | Hill County |
| Listed | June 21, 1971 |
| Reference number | 71000939 |
| Resource type | Building |
| Period of significance | 19th Century (specific date 1890) |
| Architect / builder | Architect W. C. Dodson of Waco; contractors Lovell, Miller, and Hood of Brownsville |
| Architectural style | Texas version of French Second Empire |
| Areas of significance | Architecture |
| Level of significance | State |
| Status (as stated in the nomination) | Listed in excellent condition, unaltered on its original site, and occupied for government use; the interior has been altered and the exterior was renovated in 1970. |
| Acreage | 0.9 |
| Coordinates | 32.01129, -97.13090 (NPS GIS) |
What listing means for this property
For a publicly owned building or structure, listing mainly matters when federal funds, permits or licences are involved: projects then go through Section 106 review so effects on the property are considered. Listing also strengthens applications for preservation grants and, for leased income-producing uses, can enable the federal rehabilitation tax credit.
General information, not legal or tax advice. Rules change; confirm with your State Historic Preservation Office or a qualified adviser.
Sources and further reading
- National Park Service, National Register of Historic Places database (snapshot May 2026), reference 71000939.
- Nomination form (PDF, National Archives) — catalog entry
- Wikipedia article (used for cross-checking only; text not reproduced here)
- Wikidata Q62595365
- This listing as JSON
Last updated October 2026. Found an error? See the editorial policy for how to report it.