Faulk and Gauntt Building

Why it's listed
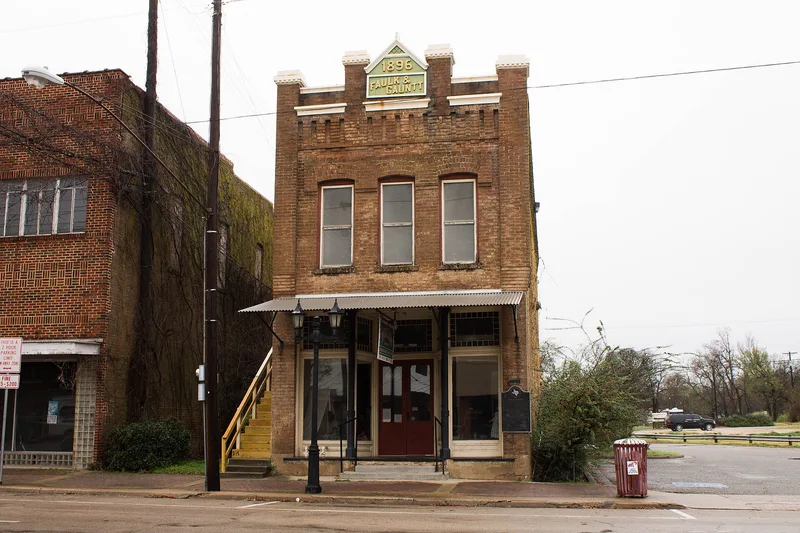
Built in 1896 one block north of the Athens town square, this two-story commercial building has loadbearing reddish-brown brick walls laid in English bond and measures twenty-five by seventy-five feet. The east facade has a recessed double-door entrance, display windows with colored-glass transoms, brick hood moulds, corbeling, piers and chimneys with dentilled caps. Hawn Lumber Company constructed it on a site once held by Judges W.L. and J.J. Faulk, later bought by J.R. Gauntt, after an earlier law office on the lot was razed. The ground floor housed a mercantile business and then a grocery, while the upper floor held law, medical and dental offices. Its location near the St. Louis and Southwestern Railroad suited commerce, but use declined with the automobile. Later uses included a small factory and, from 1944 to 1946, city hall. It is listed as an excellent example of late Victorian commercial design and a rare survivor of the town's railroad-era prosperity. The local historical society plans a museum there.
Significance in brief: The nomination calls it an excellent example of late Victorian commercial architecture and one of the few Athens buildings intact from the prosperous railroad era. Its ownership history also includes several pioneer families of the community.
Machine-generated summary. This summary was generated by a language model from the official nomination document and has not been reviewed line by line by an editor. It may contain errors. Check the source document before relying on any detail. Source: nomination document (PDF) · National Archives catalog entry. NRHP reference 80004135, listed June 9, 1980. Summary generated October 2026 (model claude-sonnet-5-5, prompt v1.0-2026-10-29, confidence high).
Key facts
| Address | 217 N. Prairieville St., Athens |
|---|---|
| County | Henderson County |
| Listed | June 9, 1980 |
| Reference number | 80004135 |
| Resource type | Building |
| Period of significance | 1800-1899 |
| Architect / builder | Hawn Lumber Company, Athens, Texas |
| Architectural style | Late Victorian commercial architecture |
| Areas of significance | Architecture |
| Level of significance | Local |
| Status (as stated in the nomination) | Listed as unoccupied and vacant, in fair condition; owned by the Henderson County Historical Society, which plans to convert it into a museum. |
| Acreage | 0.9 |
| Coordinates | 32.20057, -95.86354 (NPS GIS) |
What listing means for this property
For an income-producing building, listing (individually or as a contributing building in a district) is the gateway to the 20% federal rehabilitation tax credit on qualified rehabilitation costs, often stackable with state credits. Work claiming the credit must follow the Secretary of the Interior's Standards and be approved in advance.
Listing does not restrict a private owner acting without federal money or permits; where federal funding or licensing is involved, Section 106 review applies.
Noted as vacant in the nomination. Nomination documents can be decades old; current status may differ. If you are considering buying an empty listed property, read the due-diligence checklist.
General information, not legal or tax advice. Rules change; confirm with your State Historic Preservation Office or a qualified adviser.
Sources and further reading
- National Park Service, National Register of Historic Places database (snapshot May 2026), reference 80004135.
- Nomination form (PDF, National Archives) — catalog entry
- Wikipedia article (used for cross-checking only; text not reproduced here)
- Wikidata Q56290732
- This listing as JSON
Last updated October 2026. Found an error? See the editorial policy for how to report it.