Kyle City Hall

Why it's listed
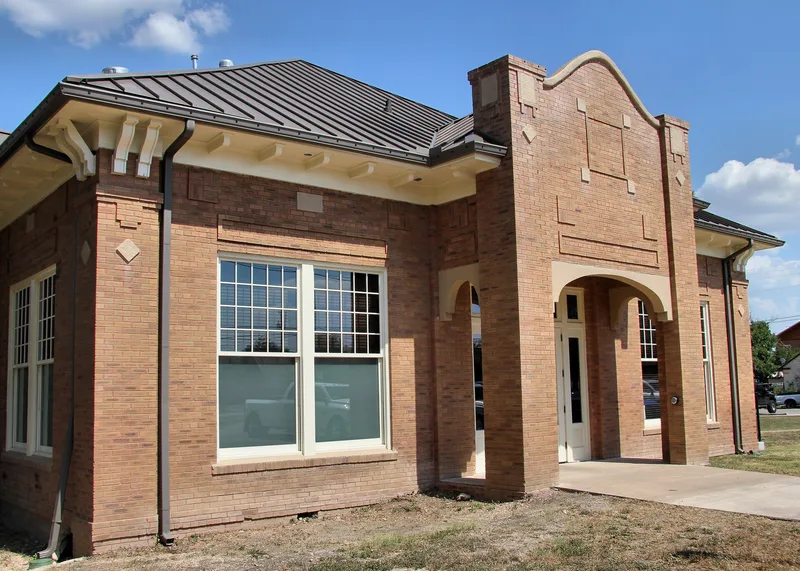
Kyle City Hall sits in the center of the original Kyle townsite, on a block set aside as a public square since the town was platted in 1880. Austin architect Roy L. Thomas designed the building in 1912, and local brothers Fred and Tom Millhollon built it. The one-story, buff-brick hall has a hipped roof and mixes Mission Revival entrance pavilions, Classical Revival Palladian windows and Arts and Crafts wood brackets. It was meant mainly as a venue for plays, musicales, Chautauquas and community gatherings, and municipal offices and a senior center were added later. A 1976 bicentennial renovation replaced the tin shingles, windows and interior layout, though the form and openings remain. The grounds hold contributing walkways, a limestone planter, memorial benches and a church bell. It was listed for its role in Kyle's early twentieth-century civic life and as a rare architect-designed civic building in rural Hays County.
Significance in brief: The nomination argues it was the most prominent building in Kyle and the focus of civic and social life, reflecting the optimism of the Progressive Era and the cotton economy. It is one of the few architect-designed buildings in rural Hays County. It is also a rare example of fashionable Revival architecture applied to a small rural civic building.
Machine-generated summary. This summary was generated by a language model from the official nomination document and has not been reviewed line by line by an editor. It may contain errors. Check the source document before relying on any detail. Source: nomination document (PDF) · National Archives catalog entry. NRHP reference 02000528, listed May 22, 2002. Summary generated October 2026 (model claude-sonnet-5-5, prompt v1.0-2026-10-29, confidence high).
Key facts
| Address | 109 Burleson Rd., Kyle |
|---|---|
| County | Hays County |
| Listed | May 22, 2002 |
| Reference number | 02000528 |
| Resource type | Building |
| Period of significance | 1912-1952 |
| Architect / builder | Thomas, Roy L. (architect); Fred and Tom Millhollon (builders) |
| Architectural style | Late 19th and 20th Century Revivals: Mission |
| Criteria |
|
| Areas of significance | Architecture, Philosophy |
| Level of significance | Local |
| Status (as stated in the nomination) | Occupied by city offices and used as a senior citizens activity center, meeting space and for community events; exterior in good condition apart from some wood rot in the west windows. |
| Acreage | 1 |
| Coordinates | 29.98852, -97.87717 (NPS GIS) |
What listing means for this property
For a publicly owned building or structure, listing mainly matters when federal funds, permits or licences are involved: projects then go through Section 106 review so effects on the property are considered. Listing also strengthens applications for preservation grants and, for leased income-producing uses, can enable the federal rehabilitation tax credit.
General information, not legal or tax advice. Rules change; confirm with your State Historic Preservation Office or a qualified adviser.
Sources and further reading
- National Park Service, National Register of Historic Places database (snapshot May 2026), reference 02000528.
- Nomination form (PDF, National Archives) — catalog entry
- Wikipedia article (used for cross-checking only; text not reproduced here)
- Wikidata Q6451094
- This listing as JSON
Last updated October 2026. Found an error? See the editorial policy for how to report it.