Walker House
Also known as: The Treehouse

Why it's listed
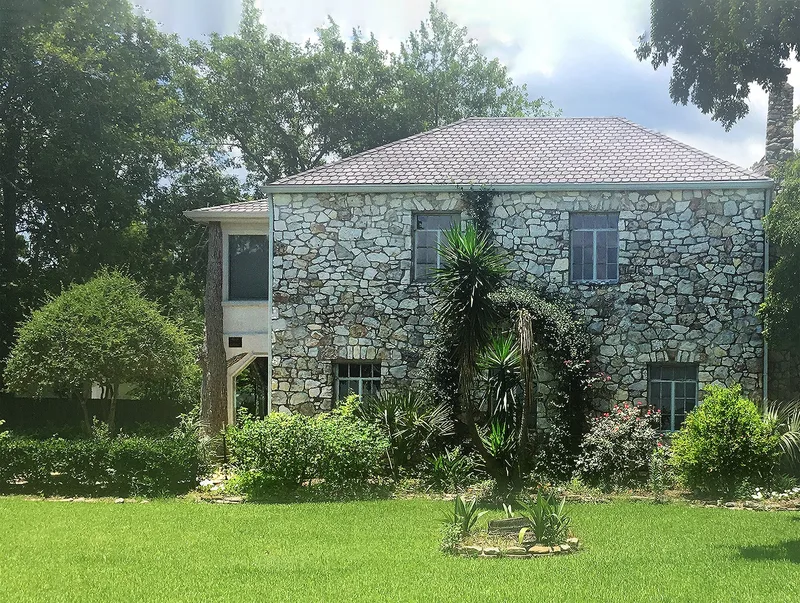
Built around 1932 on the shore of Galveston Bay, this two-story stone house in Shoreacres, Texas, was constructed by Houston contractor Preston "Jack" Plumb Jr. as a vacation home for his in-laws, I.P. and Annie Walker. It is one of the few surviving original "fish camps" from the town's early years, when Houston families came for weekends of summer recreation. The design borrows freely from several styles, including Tudor Revival in the tapered chimney and French Chateau in the conical-roofed stair turret. Inside, a two-story Great Room is paneled in rare pecky cypress. The most distinctive feature is a set of four concrete porch columns shaped and tinted like pine trees, with a carved heart and a small squirrel holding a nut. They resemble the work of sculptor Dionicio Rodriguez, though the artist is unknown. The house is considered significant for its architecture and for its faux bois sculpture, and it remains a single-family home.
Significance in brief: The nomination argues the house is the oldest and most intact example of early bayside housing in Shoreacres and is designed in a higher style than neighboring historic homes. Its eclectic design blends Tudor Revival and French Chateau elements, and its porch columns are faux bois concrete pine trees in the style of sculptor Dionicio Rodriguez. It is the only known Harris County example where faux bois sculpture is incorporated into a building.
Machine-generated summary. This summary was generated by a language model from the official nomination document and has not been reviewed line by line by an editor. It may contain errors. Check the source document before relying on any detail. Source: nomination document (PDF) · National Archives catalog entry. NRHP reference 12000195, listed April 10, 2012. Summary generated October 2026 (model claude-sonnet-5-5, prompt v1.0-2026-10-29, confidence high).
Key facts
| Address | 3534 Miramar Dr., Shoreacres |
|---|---|
| County | Harris County |
| Listed | April 10, 2012 |
| Reference number | 12000195 |
| Resource type | Building |
| Period of significance | C. 1932 |
| Architect / builder | Plumb, Preston.R "Jack" Jr., Builder/Contractor |
| Architectural style | Other: Chateauesque |
| Criteria |
|
| Areas of significance | Architecture |
| Level of significance | Local |
| Status (as stated in the nomination) | Current function is a single dwelling; the house retains good integrity, with additions only on secondary elevations, and the Great Room is in nearly original condition. |
| Acreage | 0.9 |
| Coordinates | 29.62106, -95.00407 (NPS GIS) |
What listing means for this property
National Register listing is honorary for a privately owned home: it does not by itself restrict what an owner may do with their own money, and it does not require public access. Restrictions come from local landmark or historic-district ordinances, which are separate (how they differ).
Owner-occupied houses are not eligible for the 20% federal rehabilitation tax credit, which applies to income-producing buildings, but many states offer credits for homeowners. Listing also opens the door to preservation easements and to buying a plaque. Start with what listing means for homeowners, renovating a listed house and selling one.
General information, not legal or tax advice. Rules change; confirm with your State Historic Preservation Office or a qualified adviser.
Sources and further reading
- National Park Service, National Register of Historic Places database (snapshot May 2026), reference 12000195.
- Nomination form (PDF, National Archives) — catalog entry
- Wikidata Q110002730
- This listing as JSON
Last updated October 2026. Found an error? See the editorial policy for how to report it.