Texas Company Building
Also known as: Texaco Building

Why it's listed
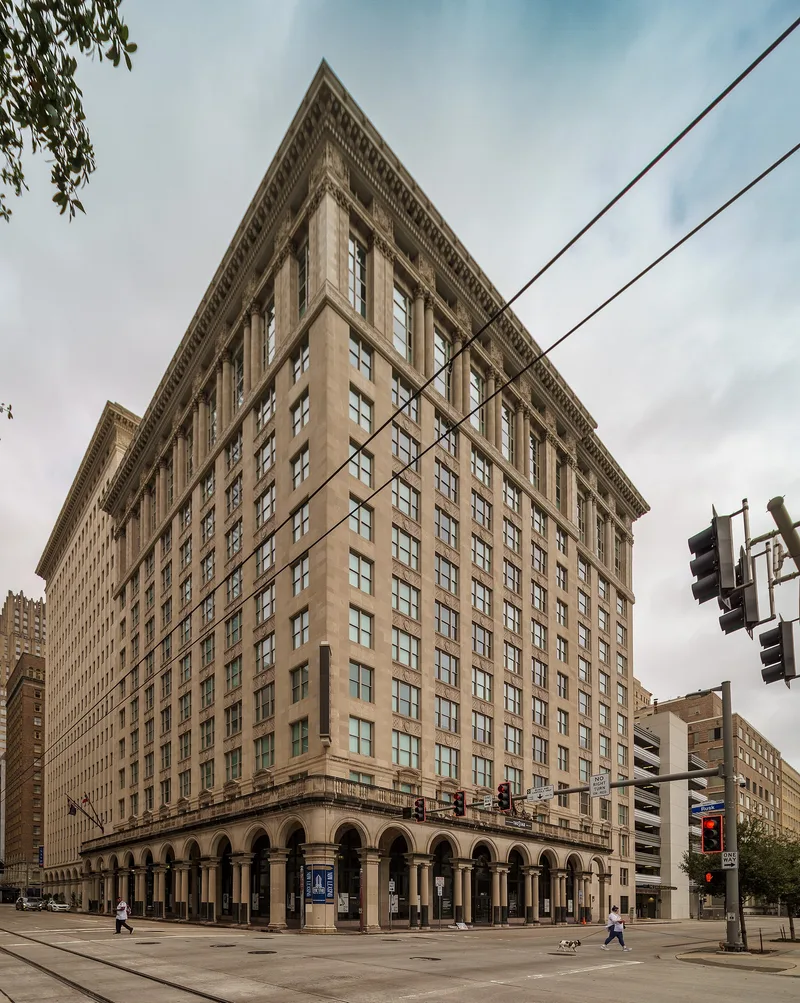
Rising at the corner of San Jacinto and Rusk in downtown Houston, this office tower was built in three phases for the Texas Company, later known as Texaco. New York architects Warren and Wetmore designed the thirteen-story 1915 building and a 1936 addition, while Houston architect Kenneth Franzheim designed a sixteen-story addition in 1959. A terra-cotta cornice ties the phases together, and Guastavino vaulted arcades with balconies shelter the sidewalks along the original and 1959 sections. The limestone and terra-cotta exterior carries classical details such as a carved clock, pedimented windows and Corinthian pilasters. The building reflects the growth of Houston as a commercial center and the rise of a major oil company that moved to the city in 1908. The company stayed until 1987, and the building has been vacant since. Windows were replaced in the 1970s and the interior was gutted, yet the exterior keeps a high degree of integrity. Plans called for conversion to a hotel.
Significance in brief: The building reflects Houston's growth as a commercial and oil-industry center through the 1910s to the 1950s, and is locally significant under Criterion A. It is also significant under Criterion C for its design by Warren and Wetmore, its Guastavino vaulted arcades, and a sensitive 1959 addition by Kenneth Franzheim. Its exterior retains high integrity even though the interior has been gutted.
Machine-generated summary. This summary was generated by a language model from the official nomination document and has not been reviewed line by line by an editor. It may contain errors. Check the source document before relying on any detail. Source: nomination document (PDF) · National Archives catalog entry. NRHP reference 03000185, listed April 2, 2003. Summary generated October 2026 (model claude-sonnet-5-5, prompt v1.0-2026-10-29, confidence high).
Key facts
| Address | 1111 Rusk, Houston |
|---|---|
| County | Harris County |
| Listed | April 2, 2003 |
| Reference number | 03000185 |
| Resource type | Building |
| Period of significance | 1915-1953 |
| Architect / builder | Warren and Wetmore; Kenneth Franzheim; George A. Fuller Contracting Company, Builder |
| Architectural style | Other: 3-part vertical block; Late 19th and 20th Century Revivals: Beaux Arts |
| Criteria |
|
| Areas of significance | Commerce, Architecture |
| Level of significance | Local |
| Status (as stated in the nomination) | Vacant since the company left in 1987; the interior has been gutted and the exterior is in fair condition. The owner planned a hotel rehabilitation using the Investment Tax Credit program. |
| Acreage | 0.9 |
| Coordinates | 29.75777, -101.36240 (NPS GIS) |
What listing means for this property
For an income-producing building, listing (individually or as a contributing building in a district) is the gateway to the 20% federal rehabilitation tax credit on qualified rehabilitation costs, often stackable with state credits. Work claiming the credit must follow the Secretary of the Interior's Standards and be approved in advance.
Listing does not restrict a private owner acting without federal money or permits; where federal funding or licensing is involved, Section 106 review applies.
Noted as vacant in the nomination. Nomination documents can be decades old; current status may differ. If you are considering buying an empty listed property, read the due-diligence checklist.
General information, not legal or tax advice. Rules change; confirm with your State Historic Preservation Office or a qualified adviser.
Sources and further reading
- National Park Service, National Register of Historic Places database (snapshot May 2026), reference 03000185.
- Nomination form (PDF, National Archives) — catalog entry
- Wikipedia article (used for cross-checking only; text not reproduced here)
- Wikidata Q21016249
- This listing as JSON
Last updated October 2026. Found an error? See the editorial policy for how to report it.