Sterling, Ross,S., House
Also known as: Teyzs White House

Why it's listed
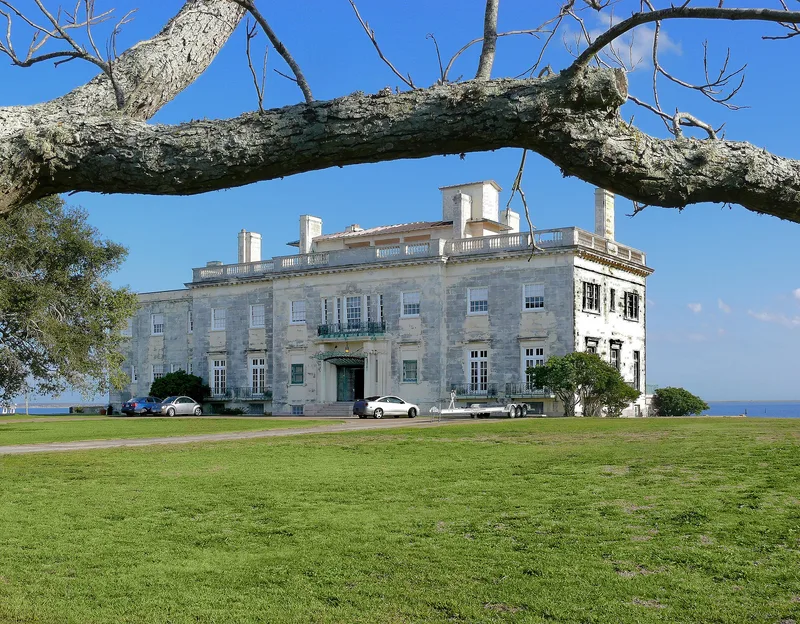
Visible from the Houston Ship Channel and Galveston Bay, this 34-room limestone mansion at Morgan's Point imitates the White House in Washington, D.C. Built between 1924 and 1927, it was commissioned by Ross and Maude Sterling and designed by Houston architect Alfred C. Finn. Ross Sterling was a Texas governor, oilman and a founding figure of Humble Oil. The house has about 21,000 square feet, a two-story plan on a raised basement, and a bayside portico with ten Ionic columns. The portico is larger and less balanced than its model. Inside are a double staircase, a Georgian library, nine bedrooms and a basement with a bowling alley and billiard room. The Sterlings gave the house to the Houston Optimist Club in 1946, which ran it as a boys' home, and it later returned to single-family use. The nomination calls it a major Texas Gulf Coast landmark and an expression of the ambition of pre-Depression Texas entrepreneurs.
Significance in brief: The house is tied to Ross S. Sterling, a Texas governor, oil executive and co-founder of Humble Oil, whose career is reflected in its monumental scale. It is also a major landmark of the Texas Gulf Coast and an example of Finn's work. The nomination admits the copy is not wholly successful but says it expresses the ambitions of entrepreneurial Texans before the Depression.
Machine-generated summary. This summary was generated by a language model from the official nomination document and has not been reviewed line by line by an editor. It may contain errors. Check the source document before relying on any detail. Source: nomination document (PDF) · National Archives catalog entry. NRHP reference 82004858, listed October 29, 1982. Summary generated October 2026 (model claude-sonnet-5-5, prompt v1.0-2026-10-29, confidence high).
Key facts
| Address | 515 Bayridge Rd., Morgan's Point |
|---|---|
| County | Harris County |
| Listed | October 29, 1982 |
| Reference number | 82004858 |
| Resource type | Building |
| Period of significance | 1924-27 |
| Architect / builder | Alfred Finn |
| Architectural style | Georgian Revival |
| Areas of significance | Industry, Politics/Government, Architecture |
| Level of significance | State |
| Status (as stated in the nomination) | Listed as occupied/unoccupied and vacant in the classification; condition fair, altered, with the exterior worn by the Gulf Coast climate and nearby petrochemical complexes yet intact. |
| Acreage | 5.7 |
| Within district | Morgan's Point Historic District |
| Coordinates | 29.66892, -94.99517 (NPS GIS) |
What listing means for this property
National Register listing is honorary for a privately owned home: it does not by itself restrict what an owner may do with their own money, and it does not require public access. Restrictions come from local landmark or historic-district ordinances, which are separate (how they differ).
Owner-occupied houses are not eligible for the 20% federal rehabilitation tax credit, which applies to income-producing buildings, but many states offer credits for homeowners. Listing also opens the door to preservation easements and to buying a plaque. Start with what listing means for homeowners, renovating a listed house and selling one.
Noted as vacant in the nomination. Nomination documents can be decades old; current status may differ. If you are considering buying an empty listed property, read the due-diligence checklist.
General information, not legal or tax advice. Rules change; confirm with your State Historic Preservation Office or a qualified adviser.
Sources and further reading
- National Park Service, National Register of Historic Places database (snapshot May 2026), reference 82004858.
- Nomination form (PDF, National Archives) — catalog entry
- Wikidata Q107318013
- This listing as JSON
Last updated October 2026. Found an error? See the editorial policy for how to report it.