Palmer, Edward Albert, Memorial Chapel and Autry House
Also known as: Palmer Memorial Episcopal Church and Autry House

Why it's listed
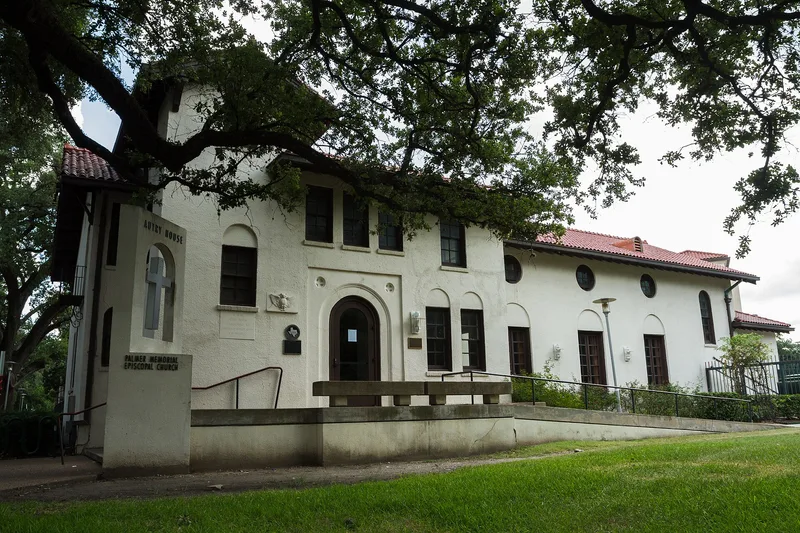
Autry House and Palmer Memorial Chapel form a small campus on South Main Street in Houston, facing Rice University across the road and bordered by Hermann Park. The project began in 1919, when an Episcopal priest persuaded the Diocese of Texas to buy a block of land for a student community house. Boston architects Cram and Ferguson drew a master plan in 1920, and Houston architect William Ward Watkin supervised construction of Autry House in 1921. Watkin also designed the chapel, dedicated in 1927, which blends Lombard Romanesque massing with Venetian Early Renaissance detail drawn from Santa Maria dei Miracoli. John F. Staub designed the parish house, finished in 1930, and tied the group together with a tile-roofed cloister. Stucco walls, tile roofs and artificial sandstone trim unify the buildings. Autry House was altered in the 1970s, and Farish Hall was added in 1978-1979. Both buildings remain in use and good condition.
Significance in brief: The nomination argues the buildings are distinguished examples of 1920s eclectic architecture that combine several Italian precedents. They also helped shape South Main Street as a landscaped district of civic institutions. The designs came from Cram and Ferguson of Boston and Houston architects William Ward Watkin and John F. Staub.
Machine-generated summary. This summary was generated by a language model from the official nomination document and has not been reviewed line by line by an editor. It may contain errors. Check the source document before relying on any detail. Source: nomination document (PDF) · National Archives catalog entry. NRHP reference 84000388, listed October 31, 1984. Summary generated October 2026 (model claude-sonnet-5-5, prompt v1.0-2026-10-29, confidence medium).
Key facts
| Address | 6221 and 6265 Main St., Houston |
|---|---|
| County | Harris County |
| Listed | October 31, 1984 |
| Reference number | 84000388 |
| Resource type | Building |
| Period of significance | 1900- (specific dates given: 1920 Master Plan) |
| Architect / builder | Cram and Ferguson, architects; William Ward Watkin (Autry House and Palmer Church); John F. Staub (Parish House); Tellepsen Construction Co., builder |
| Architectural style | Eclectic Italian-influenced (Lombard/Italian Romanesque with early Renaissance detail) |
| Areas of significance | Architecture |
| Level of significance | Local |
| Status (as stated in the nomination) | Autry House is maintained in good condition and still serves as a student religious and community center; Palmer Memorial Chapel remains in use as an Episcopal church and is in good condition. |
| Acreage | 0.9 |
| Coordinates | 29.71622, -95.39650 (NPS GIS) |
What listing means for this property
Religious properties are listed for their architectural or historical significance, not their religious use. Listing is honorary and does not restrict the congregation's use of the building. The federal rehabilitation credit is generally unavailable unless part of the building is income-producing; some state programmes and preservation grants do cover religious buildings. Federal funding or permits trigger Section 106 review.
General information, not legal or tax advice. Rules change; confirm with your State Historic Preservation Office or a qualified adviser.
Sources and further reading
- National Park Service, National Register of Historic Places database (snapshot May 2026), reference 84000388.
- Nomination form (PDF, National Archives) — catalog entry
- Wikipedia article (used for cross-checking only; text not reproduced here)
- Wikidata Q14710534
- This listing as JSON
Last updated October 2026. Found an error? See the editorial policy for how to report it.