Mansfield House

Why it's listed
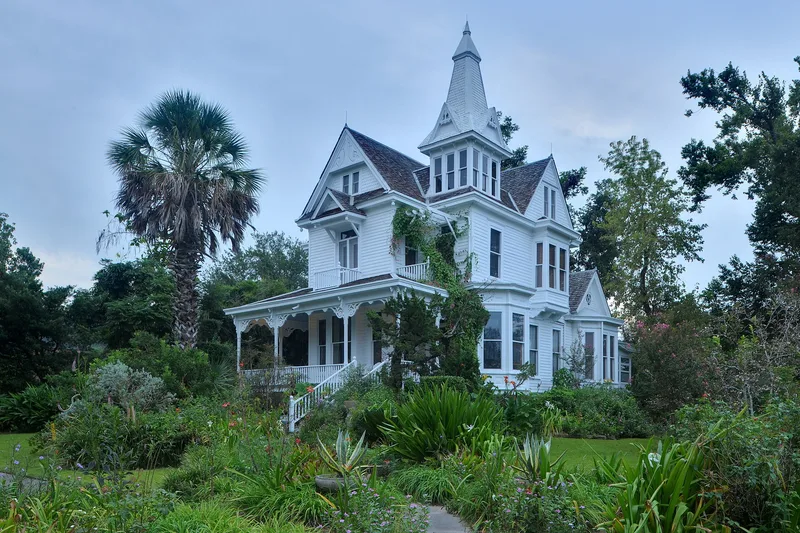
Built around 1900 at 1802 Harvard Street, this two-and-a-half-story frame house is a Victorian residence in the Houston Heights showing Stick Style influence. It has clapboard walls, a brick foundation, a wooden shingle roof with lateral gables, and a square corner tower topped by a shingled hip roof, four small gables, a tall spire and a finial. A porch wraps both sides of a central projecting bay, supported by ornate square posts with scroll brackets and fretwork. The house sits on a large, well-landscaped corner lot and remains unaltered. Before the Heights was annexed by Houston, it was owned by real estate investors: Henry P. Mansfield had it built, then sold it to S. Allen Kincaide, who later sold it to Alexander Peddie of the Peddie Land Co. It was recognized for its architecture because few houses of this elaborate style survive in the Heights. It is now used as a residence and architect's office.
Significance in brief: The house is significant locally for its architecture. It is one of few remaining houses in the Heights in this elaborate style, which was once seen in several homes along the Boulevard and on prominent corners. It is also tied to early real estate investors, including Henry P. Mansfield, S. Allen Kincaide and Alexander Peddie of the Peddie Land Co.
Machine-generated summary. This summary was generated by a language model from the official nomination document and has not been reviewed line by line by an editor. It may contain errors. Check the source document before relying on any detail. Source: nomination document (PDF) · National Archives catalog entry. NRHP reference 83004472, listed June 22, 1983. Summary generated October 2026 (model claude-sonnet-5-5, prompt v1.0-2026-10-29, confidence medium).
Key facts
| Address | 1802 Harvard St., Houston |
|---|---|
| County | Harris County |
| Listed | June 22, 1983 |
| Reference number | 83004472 |
| Resource type | Building |
| Period of significance | 1900-- |
| Architectural style | Stick Style influence |
| Areas of significance | Architecture |
| Level of significance | Local |
| Status (as stated in the nomination) | Physical condition is described as excellent with no alterations; it is used as a residence and an architect's office. |
| Acreage | 0.9 |
| Coordinates | 29.80201, -95.39647 (NPS GIS) |
What listing means for this property
National Register listing is honorary for a privately owned home: it does not by itself restrict what an owner may do with their own money, and it does not require public access. Restrictions come from local landmark or historic-district ordinances, which are separate (how they differ).
Owner-occupied houses are not eligible for the 20% federal rehabilitation tax credit, which applies to income-producing buildings, but many states offer credits for homeowners. Listing also opens the door to preservation easements and to buying a plaque. Start with what listing means for homeowners, renovating a listed house and selling one.
General information, not legal or tax advice. Rules change; confirm with your State Historic Preservation Office or a qualified adviser.
Sources and further reading
- National Park Service, National Register of Historic Places database (snapshot May 2026), reference 83004472.
- Nomination form (PDF, National Archives) — catalog entry
- Wikidata Q107317857
- This listing as JSON
Last updated October 2026. Found an error? See the editorial policy for how to report it.