Houston Public Library
Also known as: Heights Branch

Why it's listed
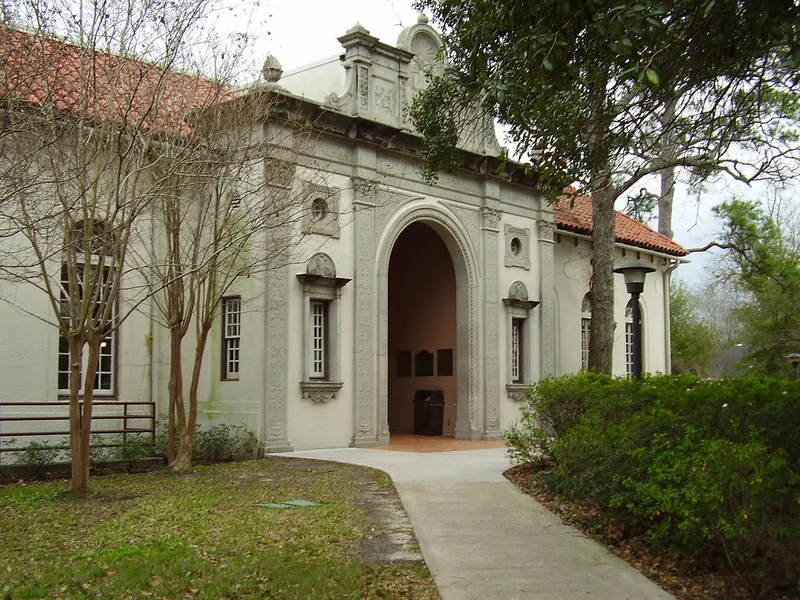
Standing on a well-landscaped corner lot on Heights Boulevard in Houston, this one-story library was completed in 1925 to designs by architect J. M. Glover, with Universal Construction Company as builder. Its stucco walls, hipped red tile roof, arched windows with many lights and an arched entrance framed in decorative stone give it an Italian Renaissance character. A 1979 wing added at the north end, in stucco and glass, is described as well done and compatible with the original. The building matters chiefly for its architecture: the entrance's triumphal arch motif and other strong classical elements are rarely found in small-scale Texas buildings, and the design shows more sophistication than most contemporary public libraries in the state. It was also built by the people of the Heights in conjunction with the Houston Public Library and served as a focal point for the neighborhood during the 1920s and 1930s. The building has been restored and remains a library.
Significance in brief: The nomination argues the library is architecturally significant for its unusual style, with strong classical elements such as a triumphal arch motif at the entrance that are seldom found in small Texas buildings. It was also built by the people of the Heights together with the Houston Public Library and served as a neighborhood focus in the 1920s and 1930s. A reviewer dropped education as an area of significance, leaving architecture.
Machine-generated summary. This summary was generated by a language model from the official nomination document and has not been reviewed line by line by an editor. It may contain errors. Check the source document before relying on any detail. Source: nomination document (PDF) · National Archives catalog entry. NRHP reference 84001795, listed May 14, 1984. Summary generated October 2026 (model claude-sonnet-5-5, prompt v1.0-2026-10-29, confidence medium).
Key facts
| Address | 1302 Heights Blvd., Houston |
|---|---|
| County | Harris County |
| Listed | May 14, 1984 |
| Reference number | 84001795 |
| Resource type | Building |
| Period of significance | 1900-- |
| Architect / builder | J. M. Glover, Architect; Universal Construction Company, Builder |
| Architectural style | Renaissance Revival (described as Italian Renaissance) |
| Criteria |
|
| Areas of significance | Architecture |
| Level of significance | Local |
| Status (as stated in the nomination) | Physical condition is described as excellent, recently restored very well, and still in use as a library. |
| Acreage | 0.9 |
| Coordinates | 29.79450, -95.39774 (NPS GIS) |
What listing means for this property
For a publicly owned building or structure, listing mainly matters when federal funds, permits or licences are involved: projects then go through Section 106 review so effects on the property are considered. Listing also strengthens applications for preservation grants and, for leased income-producing uses, can enable the federal rehabilitation tax credit.
General information, not legal or tax advice. Rules change; confirm with your State Historic Preservation Office or a qualified adviser.
Sources and further reading
- National Park Service, National Register of Historic Places database (snapshot May 2026), reference 84001795.
- Nomination form (PDF, National Archives) — catalog entry
- Wikipedia article (used for cross-checking only; text not reproduced here)
- Wikidata Q69969293
- This listing as JSON
Last updated October 2026. Found an error? See the editorial policy for how to report it.