Farnsworth & Chambers Building
Also known as: Gragg Building

Why it's listed
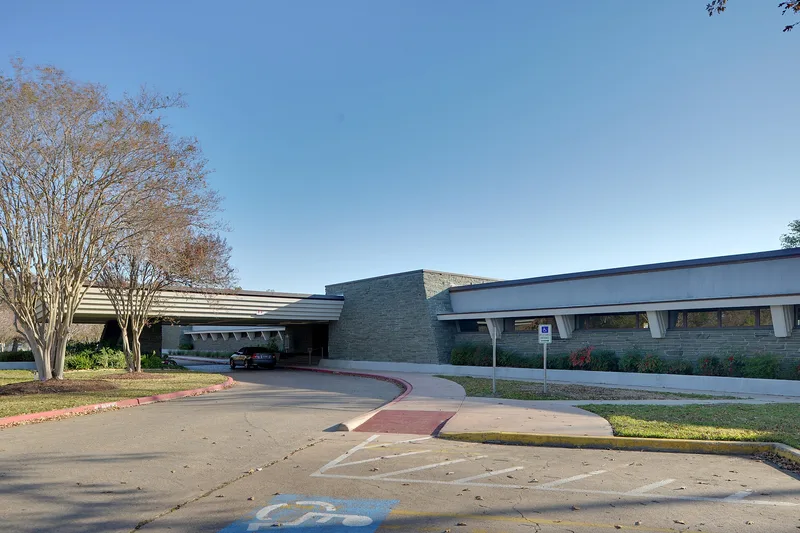
Built in 1956 at 2999 South Wayside in southeast Houston, this low, horizontal office building was the suburban headquarters of the Farnsworth & Chambers construction company. Architects MacKie & Kamrath gave it battered green quartzite walls, ribbon windows, deep canopies and a corbelled porte cochere that echo Mesoamerican pyramid forms and the work of Frank Lloyd Wright. Garret Eckbo designed the interior courtyard landscaping. Its location near the Gulf Freeway reflects the postwar move of corporate offices out of downtown. From 1962 to 1964 the building served as headquarters of NASA's Manned Spacecraft Center while the Clear Lake campus, later Johnson Space Center, was designed and built. The City of Houston bought the property in 1976 and housed its Parks and Recreation Department there, calling it the Gragg Building. The building was listed for its role in the early space program and for its architecture. At the time of nomination it stood unoccupied during a rehabilitation.
Significance in brief: The building is significant under Criterion A as the headquarters of NASA's Manned Spacecraft Center in Houston from 1962 to 1964, during the Mercury program, while the Clear Lake campus was being built. It is also significant under Criterion C as a leading example of MacKie & Kamrath's Wright-inspired modernist work, with Mesoamerican-influenced talud-tablero detailing.
Machine-generated summary. This summary was generated by a language model from the official nomination document and has not been reviewed line by line by an editor. It may contain errors. Check the source document before relying on any detail. Source: nomination document (PDF) · National Archives catalog entry. NRHP reference 09000866, listed October 29, 2009. Summary generated October 2026 (model claude-sonnet-5-5, prompt v1.0-2026-10-29, confidence high).
Key facts
| Address | 2999 S. Wayside, Houston |
|---|---|
| County | Harris County |
| Listed | October 29, 2009 |
| Reference number | 09000866 |
| Resource type | Building |
| Period of significance | 1956; 1962-1964 |
| Architect / builder | MacKie & Kamrath, architects; Garret Eckbo, landscape architect; Farnsworth & Chambers, general contractor. |
| Architectural style | Modern Movement/Wrightian |
| Criteria |
|
| Areas of significance | Architecture, Other |
| Level of significance | National, Local |
| Status (as stated in the nomination) | At the time of the form the building was unoccupied and undergoing a rehabilitation led by Harrison Kornberg Architects, with completion proposed for October 2009. The city of Houston has owned it since 1976 and used it for Parks and Recreation offices. |
| Acreage | 0.9 |
| Coordinates | 29.70885, -95.31687 (NPS GIS) |
What listing means for this property
For an income-producing building, listing (individually or as a contributing building in a district) is the gateway to the 20% federal rehabilitation tax credit on qualified rehabilitation costs, often stackable with state credits. Work claiming the credit must follow the Secretary of the Interior's Standards and be approved in advance.
Listing does not restrict a private owner acting without federal money or permits; where federal funding or licensing is involved, Section 106 review applies.
Noted as vacant in the nomination. Nomination documents can be decades old; current status may differ. If you are considering buying an empty listed property, read the due-diligence checklist.
General information, not legal or tax advice. Rules change; confirm with your State Historic Preservation Office or a qualified adviser.
Sources and further reading
- National Park Service, National Register of Historic Places database (snapshot May 2026), reference 09000866.
- Nomination form (PDF, National Archives) — catalog entry
- Wikidata Q108075625
- This listing as JSON
Last updated October 2026. Found an error? See the editorial policy for how to report it.