Quanah, Acme and Pacific Depot

Approximate location: the National Park Service places this pin arbitrarily within the property, not at a surveyed point (stated accuracy ±12 m).
Why it's listed
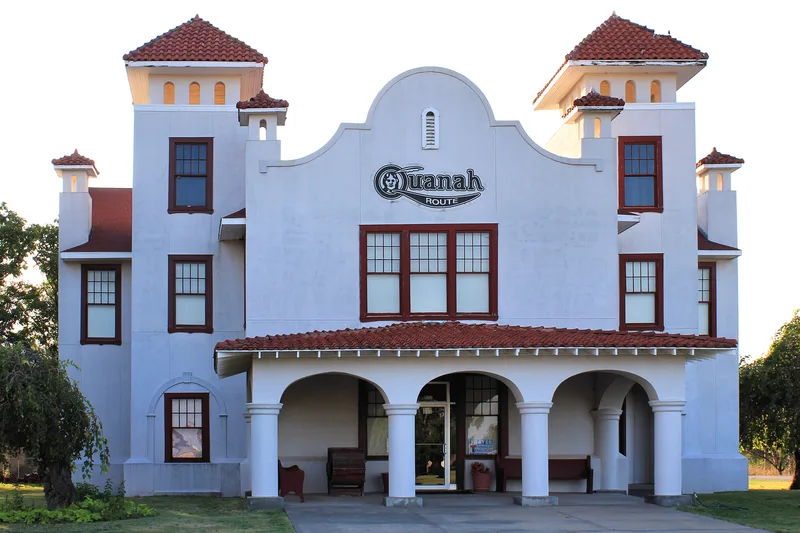
Built in 1909 beside the main line of the Quanah, Acme, and Pacific Railroad, this depot at 100 Mercer Street served both as a passenger station and as the railroad's headquarters. Designed by C. H. Page and Brothers of Austin, it follows a cross-axis plan with stucco walls, red tile roofs, curvilinear gables, and squared three-story towers. Inside, a two-story rotunda served as the waiting area, surrounded by the agent's office, ticket counter, freight and baggage room, and executive offices, with general offices upstairs. The building is described as an exceptional example of Spanish Colonial Revival design and as largely unaltered. It also reflects the arrival of rail service in Hardeman County, which had remained thinly settled into the 1880s. Highway construction in the 1930s reduced rail use, and the line was later considered for abandonment. The depot is now vacant, and the county historical commission plans to restore it as its headquarters with space for public activities.
Significance in brief: The depot is presented as a fine, highly characteristic example of Spanish Colonial Revival architecture with its architectural integrity virtually intact. It also represents the settlement and expansion opportunities that the railroad brought to remote Hardeman County. Its stylistic attention reflects the railroad's importance to the community.
Machine-generated summary. This summary was generated by a language model from the official nomination document and has not been reviewed line by line by an editor. It may contain errors. Check the source document before relying on any detail. Source: nomination document (PDF) · National Archives catalog entry. NRHP reference 79002951, listed October 15, 1979. Summary generated October 2026 (model claude-sonnet-5-5, prompt v1.0-2026-10-29, confidence high).
Key facts
| Address | 100 Mercer St., Quanah |
|---|---|
| County | Hardeman County |
| Listed | October 15, 1979 |
| Reference number | 79002951 |
| Resource type | Building |
| Period of significance | 1909 |
| Architect / builder | C. H. Page and Brother |
| Architectural style | Spanish Colonial Revival |
| Areas of significance | Transportation, Architecture |
| Level of significance | Local |
| Status (as stated in the nomination) | Vacant, with few alterations to its architectural fabric; the Hardeman County Historical Commission intends to acquire and restore it for offices and display and public space. |
| Acreage | 0.9 |
| Coordinates | 34.28740, -99.74801 (NPS GIS) |
What listing means for this property
For an income-producing building, listing (individually or as a contributing building in a district) is the gateway to the 20% federal rehabilitation tax credit on qualified rehabilitation costs, often stackable with state credits. Work claiming the credit must follow the Secretary of the Interior's Standards and be approved in advance.
Listing does not restrict a private owner acting without federal money or permits; where federal funding or licensing is involved, Section 106 review applies.
Noted as vacant in the nomination. Nomination documents can be decades old; current status may differ. If you are considering buying an empty listed property, read the due-diligence checklist.
General information, not legal or tax advice. Rules change; confirm with your State Historic Preservation Office or a qualified adviser.
Sources and further reading
- National Park Service, National Register of Historic Places database (snapshot May 2026), reference 79002951.
- Nomination form (PDF, National Archives) — catalog entry
- Wikidata Q107320013
- This listing as JSON
Last updated October 2026. Found an error? See the editorial policy for how to report it.