Hall, Robert, House

Why it's listed
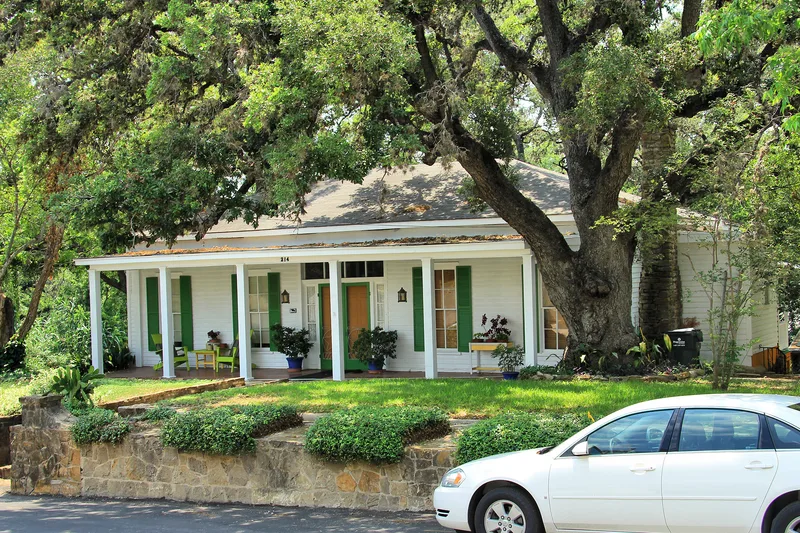
Begun around 1838 as a 16 by 18 foot log cabin, this house at 214 S. Travis Street in Seguin grew over time into a two-level residence. Captain Robert Hall, one of the town's founders and a member of the Gonzales Rangers company that laid out Seguin, built the first room as the shareholders' agreement specified. A second log room and an open dog run followed. In the early 1850s the house was extended down the bank toward Walnut Branch Creek with frame rooms and four lower rooms of early local concrete, made from gravel and lime found along the Guadalupe River. The upper portion was clad in clapboard and given a full front gallery, and Greek Revival details were added, including a five-bay facade and a central entrance with sidelights and transom. The house is considered the oldest built after Seguin was established and a rare residential use of this concrete. Of as many as ninety concrete buildings erected in Seguin in this period, about 25 survive.
Significance in brief: The log core was built by one of Seguin's founders and is described as the oldest house built after the town was established. The 1850s lower rooms are made of an early local concrete developed from gravel and lime along the Guadalupe River, making the house an unusual residential example of that material.
Machine-generated summary. This summary was generated by a language model from the official nomination document and has not been reviewed line by line by an editor. It may contain errors. Check the source document before relying on any detail. Source: nomination document (PDF) · National Archives catalog entry. NRHP reference 79002949, listed October 25, 1979. Summary generated October 2026 (model claude-sonnet-5-5, prompt v1.0-2026-10-29, confidence medium).
Key facts
| Address | 214 S. Travis St, Seguin |
|---|---|
| County | Guadalupe County |
| Listed | October 25, 1979 |
| Reference number | 79002949 |
| Resource type | Building |
| Period of significance | 1800-1899 |
| Architect / builder | Captain Robert Hall (original log portion) |
| Architectural style | Greek Revival details added in the 1850s to a log and frame house with concrete lower level |
| Areas of significance | Exploration/Settlement, Architecture |
| Level of significance | Local |
| Status (as stated in the nomination) | Occupied private residence; described as altered, with a standing-seam tin roof replaced by composition shingles and earlier gallery posts replaced by square columns. |
| Acreage | 0.9 |
| Coordinates | 29.57024, -98.37885 (NPS GIS) |
What listing means for this property
National Register listing is honorary for a privately owned home: it does not by itself restrict what an owner may do with their own money, and it does not require public access. Restrictions come from local landmark or historic-district ordinances, which are separate (how they differ).
Owner-occupied houses are not eligible for the 20% federal rehabilitation tax credit, which applies to income-producing buildings, but many states offer credits for homeowners. Listing also opens the door to preservation easements and to buying a plaque. Start with what listing means for homeowners, renovating a listed house and selling one.
General information, not legal or tax advice. Rules change; confirm with your State Historic Preservation Office or a qualified adviser.
Sources and further reading
- National Park Service, National Register of Historic Places database (snapshot May 2026), reference 79002949.
- Nomination form (PDF, National Archives) — catalog entry
- Wikipedia article (used for cross-checking only; text not reproduced here)
- Wikidata Q14711283
- This listing as JSON
Last updated October 2026. Found an error? See the editorial policy for how to report it.