Northcutt House

Why it's listed
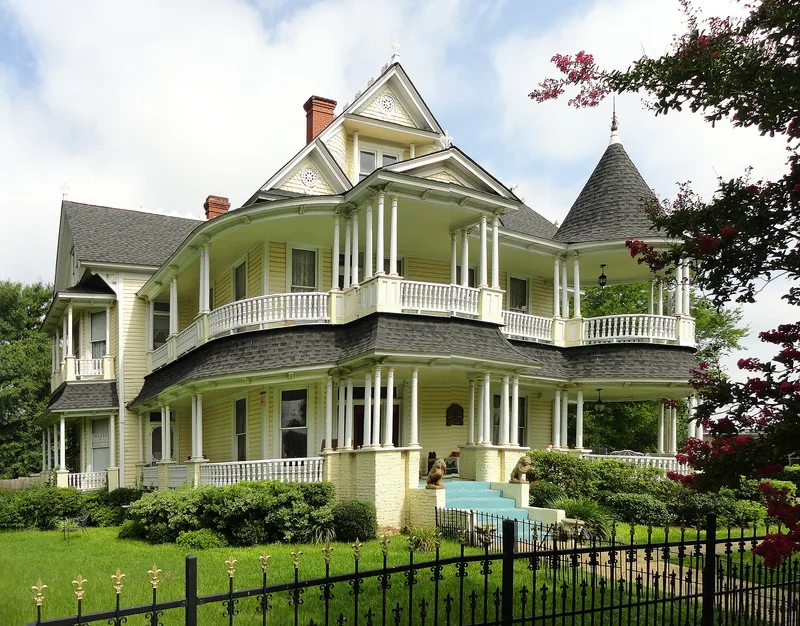
Dr. W.D. Northcutt, a Longview physician, had this large frame house built at 313 South Fredonia Street in 1902 to a design by Rev. W.B. Allen. Its heart pine lumber was milled in nearby Tyler. The house shows Queen Anne features: an irregular plan, a round corner turret with a conical roof, many intersecting gables, tin cresting, varied shingle patterns and a two-story double gallery with Doric columns. Inside are six rooms on each floor, a carved stairway of East Texas curly pine, hand-carved mantels shipped from Virginia, and a bathroom said to be the first indoor bathroom in Longview. Northcutt practiced medicine for 45 years, served four terms as mayor, and sat on the school board and city council. His family lived here until after his death in 1931. Listed for its architecture and its link to a prominent local figure, the house survives as one of the few Victorian buildings left in the city.
Significance in brief: The nomination presents it as one of the few remaining Victorian buildings in Longview and a large, elaborate Queen Anne residence. It is also tied to Dr. Northcutt, a locally prominent physician who served four terms as mayor and held several other public offices. The house was built largely of East Texas curly pine and has had no major alterations since 1902.
Machine-generated summary. This summary was generated by a language model from the official nomination document and has not been reviewed line by line by an editor. It may contain errors. Check the source document before relying on any detail. Source: nomination document (PDF) · National Archives catalog entry. NRHP reference 78002938, listed May 22, 1978. Summary generated October 2026 (model claude-sonnet-5-5, prompt v1.0-2026-10-29, confidence high).
Key facts
| Address | 313 S. Fredonia St., Longview |
|---|---|
| County | Gregg County |
| Listed | May 22, 1978 |
| Reference number | 78002938 |
| Resource type | Building |
| Period of significance | 1900- (specific date 1902) |
| Architect / builder | W.B. Allen - architect |
| Architectural style | Queen Anne (Victorian) |
| Areas of significance | Architecture, Social History |
| Level of significance | Local |
| Status (as stated in the nomination) | Described as in good condition, unaltered and on its original site; it was occupied as a private residence at the time of nomination. It stood empty from 1942 to 1958 but was maintained by family members. |
| Acreage | 0.9 |
| Coordinates | 32.49154, -94.74091 (NPS GIS) |
What listing means for this property
National Register listing is honorary for a privately owned home: it does not by itself restrict what an owner may do with their own money, and it does not require public access. Restrictions come from local landmark or historic-district ordinances, which are separate (how they differ).
Owner-occupied houses are not eligible for the 20% federal rehabilitation tax credit, which applies to income-producing buildings, but many states offer credits for homeowners. Listing also opens the door to preservation easements and to buying a plaque. Start with what listing means for homeowners, renovating a listed house and selling one.
General information, not legal or tax advice. Rules change; confirm with your State Historic Preservation Office or a qualified adviser.
Sources and further reading
- National Park Service, National Register of Historic Places database (snapshot May 2026), reference 78002938.
- Nomination form (PDF, National Archives) — catalog entry
- Wikidata Q107321504
- This listing as JSON
Last updated October 2026. Found an error? See the editorial policy for how to report it.