Umphress-Taylor House
Also known as: James and Julia Umphress House

Why it's listed
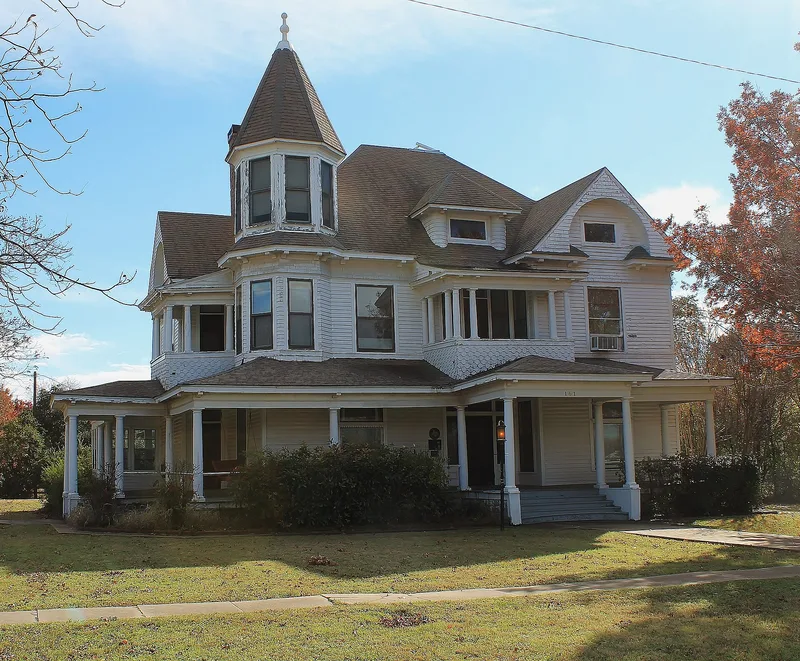
Built in 1903 on a half-acre corner lot at the highest point in Van Alstyne, Texas, this two-and-a-half-story frame house was commissioned by James and Julia Umphress. James Umphress, born in Alabama in 1841, arrived in Van Alstyne in 1890 and became a landowner, banker and community leader. The design is attributed to Scotland-born architect-builder John Tulloch, who also worked on notable buildings elsewhere in Grayson County. The house rests on a cast-stone foundation and combines Queen Anne massing, a polygonal tower and ornamental shingles with Colonial Revival Doric-columned porches. Inside, unpainted woodwork, pocket doors, a three-urn staircase and a built-in china cabinet survive. A neighbor, John Taylor, admired the plans and copied them, though that house burned in the 1920s. The Umphress daughter Maude later married Taylor's son and lived in the house until 1974. Its largely intact condition and its prominence in the town underlie its listing for architecture.
Significance in brief: The house is a substantial and largely intact example of a turn-of-the-century residence combining Queen Anne and Colonial Revival elements, with some Shingle Style influence. It is attributed to Scotland-born architect-builder John Tulloch and was built for a locally prominent landowner and banker. The reviewer accepted it under Criterion C and found the case for Criterion B not strong enough.
Machine-generated summary. This summary was generated by a language model from the official nomination document and has not been reviewed line by line by an editor. It may contain errors. Check the source document before relying on any detail. Source: nomination document (PDF) · National Archives catalog entry. NRHP reference 86001956, listed September 12, 1986. Summary generated October 2026 (model claude-sonnet-5-5, prompt v1.0-2026-10-29, confidence high).
Key facts
| Address | 301 Paris St., Van Alstyne |
|---|---|
| County | Grayson County |
| Listed | September 12, 1986 |
| Reference number | 86001956 |
| Resource type | Building |
| Period of significance | 1900- |
| Architect / builder | John Tulloch, attributed |
| Architectural style | Queen Anne with Colonial Revival detailing |
| Criteria |
|
| Areas of significance | Architecture |
| Level of significance | Local |
| Status (as stated in the nomination) | Occupied private residence in good condition, with only minor alterations; a rear garage and a recent open shelter are non-contributing. |
| Acreage | 0.9 |
| Coordinates | 33.41587, -96.57351 (NPS GIS) |
What listing means for this property
National Register listing is honorary for a privately owned home: it does not by itself restrict what an owner may do with their own money, and it does not require public access. Restrictions come from local landmark or historic-district ordinances, which are separate (how they differ).
Owner-occupied houses are not eligible for the 20% federal rehabilitation tax credit, which applies to income-producing buildings, but many states offer credits for homeowners. Listing also opens the door to preservation easements and to buying a plaque. Start with what listing means for homeowners, renovating a listed house and selling one.
General information, not legal or tax advice. Rules change; confirm with your State Historic Preservation Office or a qualified adviser.
Sources and further reading
- National Park Service, National Register of Historic Places database (snapshot May 2026), reference 86001956.
- Nomination form (PDF, National Archives) — catalog entry
- Wikidata Q110000565
- This listing as JSON
Last updated October 2026. Found an error? See the editorial policy for how to report it.