Morris Ranch Schoolhouse

Why it's listed
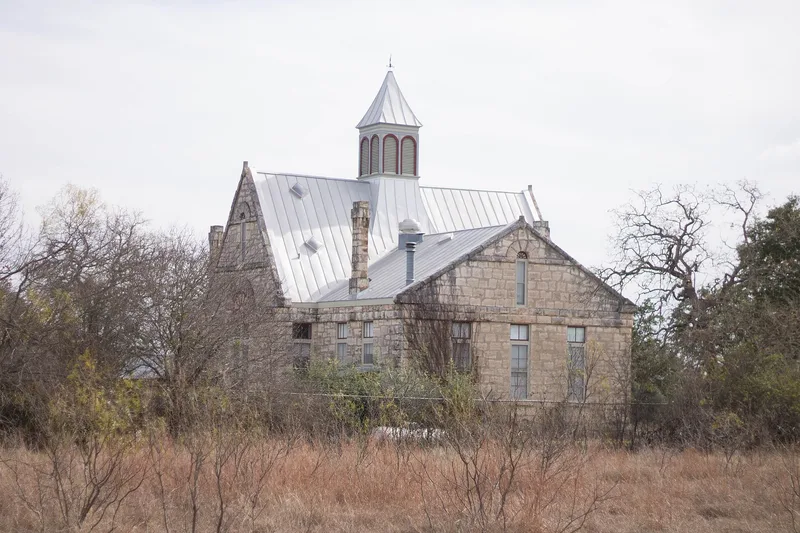
Built in 1893 on the former Morris Ranch near Fredericksburg, this limestone schoolhouse is cruciform in plan, with steeply pitched intersecting gable roofs and a belfry at the crossing. Its walls rest on large ashlar blocks and are accented by projecting quoins, beltcourses and arched openings with heavy voussoirs, showing the influence of Richardsonian Romanesque design. San Antonio architect Alfred Giles designed it, and local German stonemasons produced the masonry. Most Texas country schools of the period were modest frame buildings, so this one stands out. The Morris family, who ran a well-known thoroughbred breeding and training operation on the ranch, paid for a building of unusual quality and opened their library to the pupils. The school also hosted Sunday church services and community activities until 1975. Most of the ranch's other structures have been lost, leaving the schoolhouse as the main tangible reminder of the ranch. It now sits on a 9.05-acre parcel, vacant, with its large windows boarded up.
Significance in brief: The nomination argues it is unusual among late Victorian Texas country schools because of its architectural pretension, Richardsonian Romanesque influence and fine German-craftsman stonework. It was designed by the prominent architect Alfred Giles of San Antonio. It is also the main surviving reminder of the Morris Ranch, a noted thoroughbred horse breeding and training operation, and it served school, church and community uses until 1975.
Machine-generated summary. This summary was generated by a language model from the official nomination document and has not been reviewed line by line by an editor. It may contain errors. Check the source document before relying on any detail. Source: nomination document (PDF) · National Archives catalog entry. NRHP reference 83003142, listed March 29, 1983. Summary generated October 2026 (model claude-sonnet-5-5, prompt v1.0-2026-10-29, confidence high).
Key facts
| Address | Morris Ranch Rd., Fredericksburg |
|---|---|
| County | Gillespie County |
| Listed | March 29, 1983 |
| Reference number | 83003142 |
| Resource type | Building |
| Period of significance | 1800-1899 |
| Architect / builder | Alfred Giles, Architect |
| Architectural style | Richardsonian Romanesque / Romanesque Revival influence |
| Areas of significance | Education, Architecture |
| Level of significance | State |
| Status (as stated in the nomination) | Vacant and unoccupied at the time of nomination; windows boarded up, and listed as altered but in good condition, with toilets added on the north side in 1949. |
| Acreage | 9 |
| Coordinates | 30.21892, -99.01580 (NPS GIS) |
What listing means for this property
For a publicly owned building or structure, listing mainly matters when federal funds, permits or licences are involved: projects then go through Section 106 review so effects on the property are considered. Listing also strengthens applications for preservation grants and, for leased income-producing uses, can enable the federal rehabilitation tax credit.
Noted as vacant in the nomination. Nomination documents can be decades old; current status may differ. If you are considering buying an empty listed property, read the due-diligence checklist.
General information, not legal or tax advice. Rules change; confirm with your State Historic Preservation Office or a qualified adviser.
Sources and further reading
- National Park Service, National Register of Historic Places database (snapshot May 2026), reference 83003142.
- Nomination form (PDF, National Archives) — catalog entry
- Wikipedia article (used for cross-checking only; text not reproduced here)
- Wikidata Q6913860
- This listing as JSON
Last updated October 2026. Found an error? See the editorial policy for how to report it.