Sealy, George, House

Why it's listed
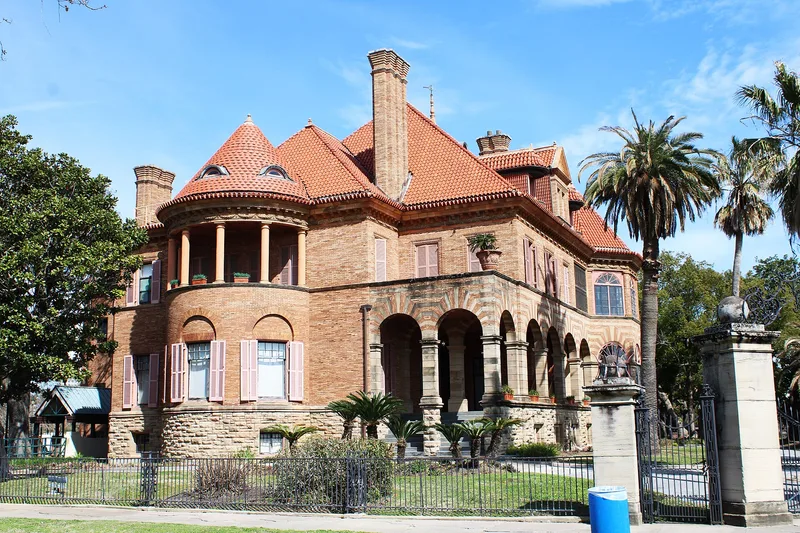
Built between 1887 and about 1890 at an estimated cost of $65,000, this Galveston mansion at 2424 Broadway was the home of banker and railroad promoter George Sealy. It is a two-and-a-half story masonry house with a full basement, a high-pitched hipped tile roof, light buff brick walls, sandstone accents, and an open circular gallery. Inside, a large central hall is surrounded by a drawing room, library and dining room, each with distinct woods, fireplaces and finishes. Galveston architect Nicholas J. Clayton supervised construction, and the design has long been linked to Stanford White. Records found in 1979 confirmed dealings with the firm McKim, Mead, and White. Most furnishings date from 1890 to 1920, and in 1914 interior designer Elsie de Wolfe supplied furnishings. A Romanesque brick carriage house designed by Clayton was added in 1891. The house is recognized for its architecture, its interiors and its link to Sealy.
Significance in brief: The nomination calls it an outstanding example of neo-Renaissance style, possibly designed by Stanford White's firm, with Nicholas J. Clayton supervising construction. It is also tied to George Sealy, a Galveston banker and railroad developer. A 1979 update documents McKim, Mead, and White involvement, Elsie de Wolfe interior work, and largely intact original furnishings.
Machine-generated summary. This summary was generated by a language model from the official nomination document and has not been reviewed line by line by an editor. It may contain errors. Check the source document before relying on any detail. Source: nomination document (PDF) · National Archives catalog entry. NRHP reference 69000205, listed October 28, 1969. Summary generated October 2026 (model claude-sonnet-5-5, prompt v1.0-2026-10-29, confidence medium).
Key facts
| Address | 2424 Broadway, Galveston |
|---|---|
| County | Galveston County |
| Listed | October 28, 1969 |
| Reference number | 69000205 |
| Resource type | Building |
| Period of significance | 1887-1890 |
| Architect / builder | Possibly Stanford White / McKim, Mead, and White (New York); Nicholas J. Clayton supervised construction; Clayton designed the carriage house |
| Architectural style | Neo-Renaissance |
| Areas of significance | Architecture |
| Level of significance | National |
| Status (as stated in the nomination) | Condition listed as good and occupied; owned by the University of Texas Medical Branch; the carriage house serves as an apartment. |
| Acreage | 0.8 |
| Coordinates | 29.29996, -94.79371 (NPS GIS) |
What listing means for this property
National Register listing is honorary for a privately owned home: it does not by itself restrict what an owner may do with their own money, and it does not require public access. Restrictions come from local landmark or historic-district ordinances, which are separate (how they differ).
Owner-occupied houses are not eligible for the 20% federal rehabilitation tax credit, which applies to income-producing buildings, but many states offer credits for homeowners. Listing also opens the door to preservation easements and to buying a plaque. Start with what listing means for homeowners, renovating a listed house and selling one.
General information, not legal or tax advice. Rules change; confirm with your State Historic Preservation Office or a qualified adviser.
Sources and further reading
- National Park Service, National Register of Historic Places database (snapshot May 2026), reference 69000205.
- Nomination form (PDF, National Archives) — catalog entry
- Wikidata Q96760035
- This listing as JSON
Last updated October 2026. Found an error? See the editorial policy for how to report it.