Grace Episcopal Church

Why it's listed
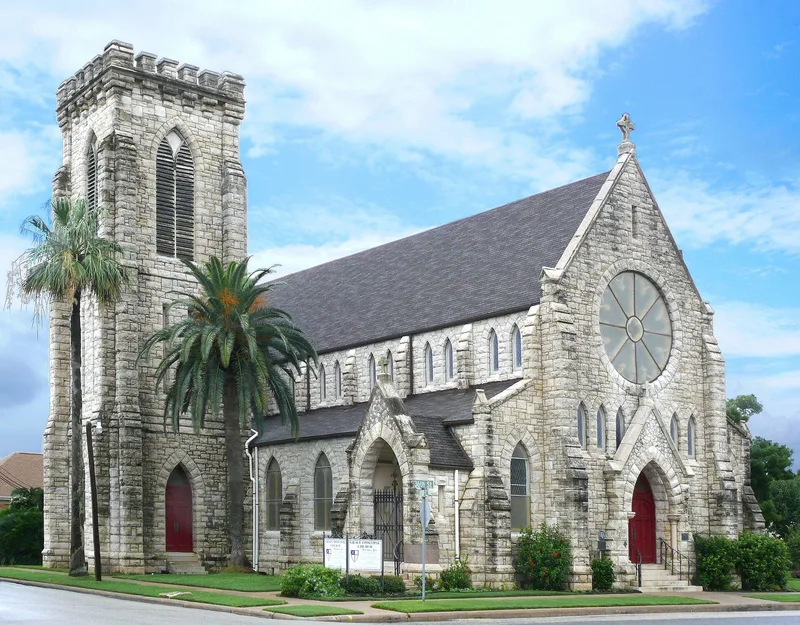
Grace Episcopal Church, at the corner of 36th Street and Avenue L in Galveston, is a Gothic Revival building of broken-face white limestone completed in 1894-95. Nicholas J. Clayton designed it, and Henry Rosenberg's will provided $30,000 toward the new building. The church measures 50 by 109 feet and has a central nave with side aisles, a rose window, lancet openings, buttresses and a square crenellated tower. Inside, the open truss ceiling and hand-carved woodwork, made in Switzerland, stand out, including the reredos and altar given by Rosenberg's widow. The stone church survived the 1900 hurricane and sheltered survivors, though the old wooden chapel behind it washed away. It was raised 4.5 feet after the storm. The parish declined for a time and was returned to mission status in 1923. It became a full parish again in 1944, and a brick parish hall was added in 1952. The nomination values it as an architectural landmark and a record of Episcopal history in Galveston.
Significance in brief: The nomination argues the church is an important architectural landmark in Galveston and a fine example of the city's 19th-century Gothic Revival churches, with notable hand-carved interior woodwork. It also documents the growth of the Episcopal church in Galveston, and Henry Rosenberg's bequest paid for its construction.
Machine-generated summary. This summary was generated by a language model from the official nomination document and has not been reviewed line by line by an editor. It may contain errors. Check the source document before relying on any detail. Source: nomination document (PDF) · National Archives catalog entry. NRHP reference 75001980, listed April 3, 1975. Summary generated October 2026 (model claude-sonnet-5-5, prompt v1.0-2026-10-29, confidence high).
Key facts
| Address | 1115 36th St., Galveston |
|---|---|
| County | Galveston County |
| Listed | April 3, 1975 |
| Reference number | 75001980 |
| Resource type | Building |
| Period of significance | 1894-95 |
| Architect / builder | Nicholas J. Clayton (architect); Thomas Darragh (contractor); Silas McBee of New York (interior consultant) |
| Architectural style | Gothic Revival |
| Areas of significance | Architecture |
| Level of significance | Local |
| Status (as stated in the nomination) | Listed in excellent condition, unaltered and on its original site, and occupied for religious use. Repaired after the hurricanes of 1900, 1915 and 1943, and a parish hall was added in 1952. |
| Acreage | 1 |
| Coordinates | 29.29455, -94.80658 (NPS GIS) |
What listing means for this property
Religious properties are listed for their architectural or historical significance, not their religious use. Listing is honorary and does not restrict the congregation's use of the building. The federal rehabilitation credit is generally unavailable unless part of the building is income-producing; some state programmes and preservation grants do cover religious buildings. Federal funding or permits trigger Section 106 review.
General information, not legal or tax advice. Rules change; confirm with your State Historic Preservation Office or a qualified adviser.
Sources and further reading
- National Park Service, National Register of Historic Places database (snapshot May 2026), reference 75001980.
- Nomination form (PDF, National Archives) — catalog entry
- Wikipedia article (used for cross-checking only; text not reproduced here)
- Wikidata Q14710470
- This listing as JSON
Last updated October 2026. Found an error? See the editorial policy for how to report it.