Galveston Orphans Home
Also known as: Galveston Children`s Home

Why it's listed
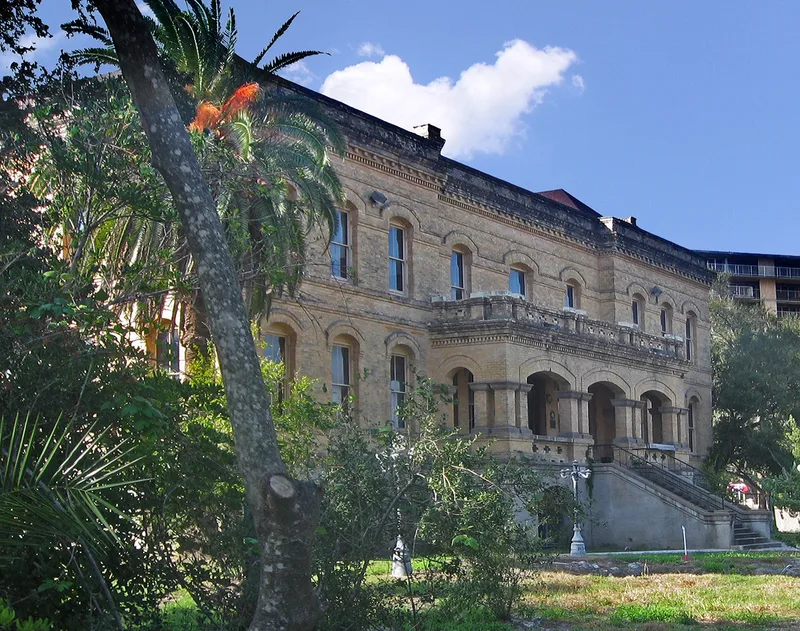
Galveston's orphanage at 1315 21st Street is described as the oldest in Texas. The institution began in 1878, when Mrs. E. M. Arnold took in destitute children, and it grew through several names and a board of directors. A $30,000 bequest from philanthropist Henry Rosenberg funded a modern Gothic Revival building designed by Alfred Muller and built by Thomas Lucas and Sons, with its cornerstone laid in 1894. The 1900 hurricane and flood nearly destroyed it, and the children were sent temporarily to Dallas. Rebuilding in 1902 kept most of the basement and first story but replaced the second floor and roof, moving the design toward Renaissance Revival. The U-shaped building is clad in cream-colored clinker brick on a smooth stone base, with a projecting entry portico of segmental arches and a pierced brick parapet. Originally for white Protestant orphans, the home later cared for neglected children of all races and remains in use.
Significance in brief: The nomination presents it as the oldest orphanage in Texas and a product of Galveston's 19th-century philanthropic tradition. It is significant in social and humanitarian history, having been rebuilt after the 1900 hurricane to keep caring for the city's homeless children. It also records the 1902 redesign that shifted the building from Gothic to Renaissance style.
Machine-generated summary. This summary was generated by a language model from the official nomination document and has not been reviewed line by line by an editor. It may contain errors. Check the source document before relying on any detail. Source: nomination document (PDF) · National Archives catalog entry. NRHP reference 79002943, listed March 21, 1979. Summary generated October 2026 (model claude-sonnet-5-5, prompt v1.0-2026-10-29, confidence high).
Key facts
| Address | 1315 21st St., Galveston |
|---|---|
| County | Galveston County |
| Listed | March 21, 1979 |
| Reference number | 79002943 |
| Resource type | Building |
| Period of significance | 1800-1899 |
| Architect / builder | Alfred Muller (architect); Thomas Lucas and Sons (builder of the 1894 building) |
| Architectural style | Eclectic Renaissance Revival (described as eclectic Romanesque-Renaissance); originally Gothic Revival |
| Areas of significance | Architecture, Social History |
| Level of significance | State |
| Status (as stated in the nomination) | Occupied and in use as a children's home with a resident capacity of 50, licensed by the State Department of Public Welfare. |
| Acreage | 0.9 |
| Coordinates | 29.29740, -94.78893 (NPS GIS) |
What listing means for this property
National Register listing is honorary for a privately owned home: it does not by itself restrict what an owner may do with their own money, and it does not require public access. Restrictions come from local landmark or historic-district ordinances, which are separate (how they differ).
Owner-occupied houses are not eligible for the 20% federal rehabilitation tax credit, which applies to income-producing buildings, but many states offer credits for homeowners. Listing also opens the door to preservation easements and to buying a plaque. Start with what listing means for homeowners, renovating a listed house and selling one.
General information, not legal or tax advice. Rules change; confirm with your State Historic Preservation Office or a qualified adviser.
Sources and further reading
- National Park Service, National Register of Historic Places database (snapshot May 2026), reference 79002943.
- Nomination form (PDF, National Archives) — catalog entry
- Wikipedia article (used for cross-checking only; text not reproduced here)
- Wikidata Q16993923
- This listing as JSON
Last updated October 2026. Found an error? See the editorial policy for how to report it.