Woods, B. Ray and Charlotte, House

Why it's listed
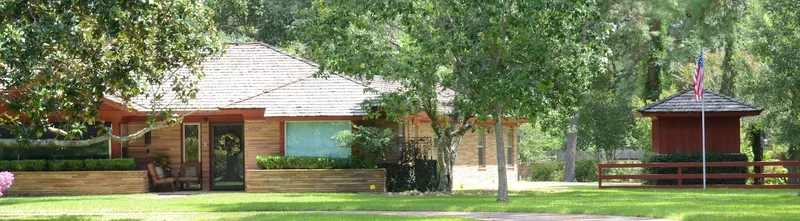
Built in 1951 on just over two acres in Katy, Texas, this low, horizontal Ranch style house was designed by Houston architect Wylie W. Vale for rice farmer and businessman B. Ray Woods and his wife Charlotte. Two wings extend from a rectangular core to form a V-shaped rear courtyard centered on a wide flagstone chimney. Tennessee crab orchard flagstone covers the wood frame, the roof is hand-split cedar shake, and built-in flagstone planters tie the house to its tree-covered lot. Inside, cypress paneling, custom cabinetry, pocket doors and a low-voltage lighting system reflect Woods's close involvement in construction, including an unusually large basement with a hidden vault closet and tunnel. Vale blended California Ranch ideas with Texas vernacular traditions, and his firm Custom Builders built the house. It is recognized for its architecture and for its exceptional integrity, which is rare in the Houston area, where many mid-century houses have been replaced.
Significance in brief: The nomination argues the house is a well-executed and highly intact example of Ranch style domestic architecture in Texas, blending 1950s Ranch features with Texas vernacular traditions. Its mid-20th-century design and exceptional integrity are described as unique in Katy and relatively rare in the Houston area. It is nominated under Criterion C in Architecture at the local level.
Machine-generated summary. This summary was generated by a language model from the official nomination document and has not been reviewed line by line by an editor. It may contain errors. Check the source document before relying on any detail. Source: nomination document (PDF) · National Archives catalog entry. NRHP reference 03001377, listed January 6, 2004. Summary generated October 2026 (model claude-sonnet-5-5, prompt v1.0-2026-10-29, confidence high).
Key facts
| Address | 610 Woods Ln., Katy |
|---|---|
| County | Fort Bend County |
| Listed | January 6, 2004 |
| Reference number | 03001377 |
| Resource type | Building |
| Period of significance | 1951 |
| Architect / builder | Vale, Wylie W. = architect |
| Architectural style | MODERN MOVEMENT/Ranch Style |
| Criteria |
|
| Areas of significance | Architecture |
| Level of significance | Local |
| Status (as stated in the nomination) | Still used as a single dwelling; described as almost entirely unaltered since construction and retaining a high degree of integrity. |
| Acreage | 2 |
| Coordinates | 29.78329, -95.82736 (NPS GIS) |
What listing means for this property
National Register listing is honorary for a privately owned home: it does not by itself restrict what an owner may do with their own money, and it does not require public access. Restrictions come from local landmark or historic-district ordinances, which are separate (how they differ).
Owner-occupied houses are not eligible for the 20% federal rehabilitation tax credit, which applies to income-producing buildings, but many states offer credits for homeowners. Listing also opens the door to preservation easements and to buying a plaque. Start with what listing means for homeowners, renovating a listed house and selling one.
General information, not legal or tax advice. Rules change; confirm with your State Historic Preservation Office or a qualified adviser.
Sources and further reading
- National Park Service, National Register of Historic Places database (snapshot May 2026), reference 03001377.
- Nomination form (PDF, National Archives) — catalog entry
- Wikipedia article (used for cross-checking only; text not reproduced here)
- Wikidata Q38251938
- This listing as JSON
Last updated October 2026. Found an error? See the editorial policy for how to report it.