Sengelmann Hall and City Meat Market Building

Why it's listed
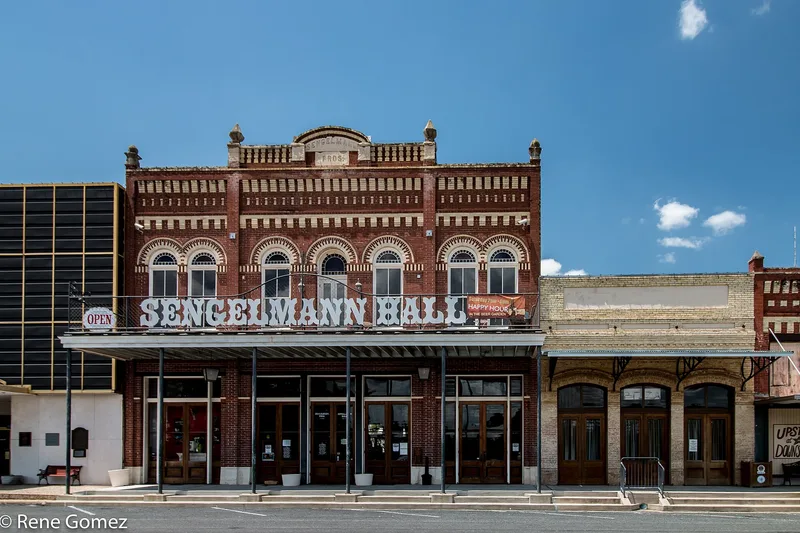
Two neighboring brick buildings on North Main Street in Schulenburg, Texas, date from 1894, when merchants rebuilt after a fire destroyed most of the block the year before. Sengelmann Hall is a two-story building with a seven-bay front of red and buff brick, many corbel patterns, limestone finials and a carved tablet reading "SENGELMANN BROS." Its ground floor held a saloon, a barber shop and a meat market, and a large upstairs dance floor survives with its pine floor, wainscot and seating platforms. Next door, the one-story City Meat Market Building has three arched openings and classical brick detailing, and it was first used as a saloon. The hall was listed for its role in local entertainment and recreation. It hosted dances, lodge meetings, a singing society and theatrical performances for a community with strong German and Czech roots. The period of significance runs from construction in 1894 to 1947, when the property left the Sengelmann family.
Significance in brief: Under Criterion A, Sengelmann Hall was a central place in the social and cultural life of Schulenburg. It served as a saloon, community meeting space and dance hall for a largely German and Czech population. The buildings also keep a high level of original exterior and interior material, including ornamental brickwork and interior finishes.
Machine-generated summary. This summary was generated by a language model from the official nomination document and has not been reviewed line by line by an editor. It may contain errors. Check the source document before relying on any detail. Source: nomination document (PDF) · National Archives catalog entry. NRHP reference 09000451, listed June 18, 2009. Summary generated October 2026 (model claude-sonnet-5-5, prompt v1.0-2026-10-29, confidence medium).
Key facts
| Address | 527 and 529-533 N. Main St., Schulenburg |
|---|---|
| County | Fayette County |
| Listed | June 18, 2009 |
| Reference number | 09000451 |
| Resource type | Building |
| Period of significance | 1894-1947 |
| Architectural style | Other: 1-part commercial block; Late Victorian: Romanesque |
| Criteria |
|
| Areas of significance | Commerce, Entertainment/Recreation, Architecture |
| Level of significance | Local |
| Status (as stated in the nomination) | Current function is listed as work in progress, with rehabilitation underway and reconstruction of original doors and finishes planned. |
| Acreage | 0.9 |
| Coordinates | 29.68187, -96.90603 (NPS GIS) |
What listing means for this property
National Register listing is honorary for a privately owned home: it does not by itself restrict what an owner may do with their own money, and it does not require public access. Restrictions come from local landmark or historic-district ordinances, which are separate (how they differ).
Owner-occupied houses are not eligible for the 20% federal rehabilitation tax credit, which applies to income-producing buildings, but many states offer credits for homeowners. Listing also opens the door to preservation easements and to buying a plaque. Start with what listing means for homeowners, renovating a listed house and selling one.
General information, not legal or tax advice. Rules change; confirm with your State Historic Preservation Office or a qualified adviser.
Sources and further reading
- National Park Service, National Register of Historic Places database (snapshot May 2026), reference 09000451.
- Nomination form (PDF, National Archives) — catalog entry
- Wikidata Q110002688
- This listing as JSON
Last updated October 2026. Found an error? See the editorial policy for how to report it.