Neese, William, Sr., Homestead

Why it's listed
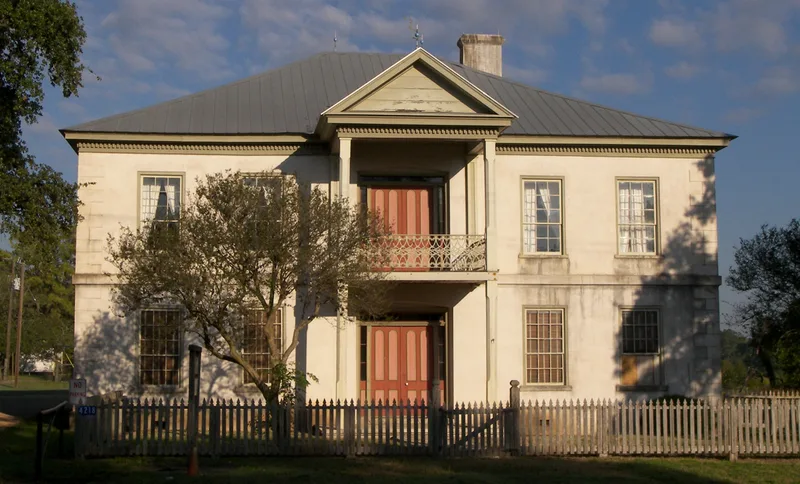
Built in 1869-1870 in the small community of Warrenton, Texas, this two-story stucco-covered stone house was erected for William Neese, Sr., a German immigrant merchant and farmer. Its late Greek Revival design features a symmetrical plan, a five-bay east facade and a pedimented double gallery with cast-iron balustrade. Nine-over-six windows of local cedar, quoins and a belt course give it a somewhat Georgian look. A central hall organizes the ground floor, while the upstairs combines several spaces into a thirty-nine by thirty foot ballroom with a polychrome painted ceiling. The interior was listed for its original decorative work, including stenciled walls and ceilings, wood graining that imitates burr oak, and marbleized ballroom doors, which blend American and Germanic folk art. The house has remained essentially unaltered. A ruinous Italianate brick greenhouse and a barn survive on the six-acre site. Plans called for a museum of Texas furniture and cultural events in the ballroom.
Significance in brief: The nomination argues the house is an unusual, somewhat anachronistic German-Texas building, combining late Greek Revival form with a Georgian-like appearance. Its second-floor ballroom and original decorative painting, stenciling, wood graining and marbleizing show a merging of American and Germanic folk arts.
Machine-generated summary. This summary was generated by a language model from the official nomination document and has not been reviewed line by line by an editor. It may contain errors. Check the source document before relying on any detail. Source: nomination document (PDF) · National Archives catalog entry. NRHP reference 75001977, listed February 18, 1975. Summary generated October 2026 (model claude-sonnet-5-5, prompt v1.0-2026-10-29, confidence high).
Key facts
| Address | TX 237, Warrenton |
|---|---|
| County | Fayette County |
| Listed | February 18, 1975 |
| Reference number | 75001977 |
| Resource type | Building |
| Period of significance | 1869-1870 |
| Architectural style | Late Greek Revival (with Federal elements) |
| Areas of significance | Architecture |
| Level of significance | State |
| Status (as stated in the nomination) | Condition listed as good and essentially unaltered; the form lists the use as vacant, with a ruinous brick greenhouse, and plans to use the house as a museum of Texas furniture. |
| Acreage | 6 |
| Coordinates | 30.01834, -96.73170 (NPS GIS) |
What listing means for this property
National Register listing is honorary for a privately owned home: it does not by itself restrict what an owner may do with their own money, and it does not require public access. Restrictions come from local landmark or historic-district ordinances, which are separate (how they differ).
Owner-occupied houses are not eligible for the 20% federal rehabilitation tax credit, which applies to income-producing buildings, but many states offer credits for homeowners. Listing also opens the door to preservation easements and to buying a plaque. Start with what listing means for homeowners, renovating a listed house and selling one.
Noted as vacant in the nomination. Nomination documents can be decades old; current status may differ. If you are considering buying an empty listed property, read the due-diligence checklist.
General information, not legal or tax advice. Rules change; confirm with your State Historic Preservation Office or a qualified adviser.
Sources and further reading
- National Park Service, National Register of Historic Places database (snapshot May 2026), reference 75001977.
- Nomination form (PDF, National Archives) — catalog entry
- Wikidata Q110002011
- This listing as JSON
Last updated October 2026. Found an error? See the editorial policy for how to report it.