Fayette County Courthouse and Jail

Why it's listed
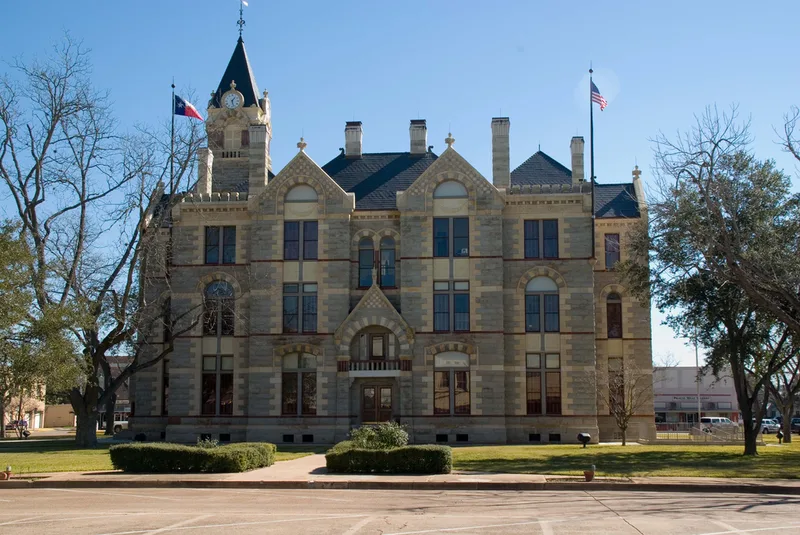
Fayette County's seat of government in La Grange centers on two nineteenth-century buildings: a courthouse on the town square and a jail a block away. The three-story courthouse, built in 1890-91 to designs by J. Riely Gordon of San Antonio, is a Romanesque Revival building with a tall clock tower over the east entrance. Gordon organized the offices and courtroom around a 30-foot central courtyard to improve light and natural ventilation, a break from the usual cross-corridor plan. The courtyard was later converted to a vault and offices. Its walls combine white limestone, blue sandstone, red sandstone and pink granite, with carved eagle, griffin and pressed tin details. The two-story Victorian Gothic jail, designed by Andrewarthe and Wahrenberger and built by Fritz Schulte, dates from 1881-83 and uses rusticated limestone with polished trim. Both buildings continue in their original uses, with only some interior changes.
Significance in brief: The courthouse was designed by San Antonio architect J. Riely Gordon in Richardsonian Romanesque style and departed from the traditional cross-corridor plan by arranging offices around a central courtyard for light and ventilation. Its polychrome stonework is richly detailed. The Victorian Gothic jail, designed by Andrewarthe and Wahrenberger, is a picturesque example of rusticated limestone construction. Both still serve their original functions.
Machine-generated summary. This summary was generated by a language model from the official nomination document and has not been reviewed line by line by an editor. It may contain errors. Check the source document before relying on any detail. Source: nomination document (PDF) · National Archives catalog entry. NRHP reference 75001973, listed January 23, 1975. Summary generated October 2026 (model claude-sonnet-5-5, prompt v1.0-2026-10-29, confidence high).
Key facts
| Address | Courthouse Sq. and 104 Main St., La Grange |
|---|---|
| County | Fayette County |
| Listed | January 23, 1975 |
| Reference number | 75001973 |
| Resource type | Building |
| Period of significance | 19th Century (specific dates 1881 for the jail and 1891 for the courthouse) |
| Architect / builder | Courthouse: J. Riely Gordon, architect; Martin, Byrnes and Johnson of Colorado City, builders. Jail: Andrewarthe and Wahrenberger, designers; Fritz (F.) Schulte, builder. |
| Architectural style | Romanesque Revival (Richardsonian Romanesque) courthouse; Victorian Gothic jail |
| Areas of significance | Architecture |
| Level of significance | State, Local |
| Status (as stated in the nomination) | Both buildings still serve their original functions, with some interior alterations; condition is marked good and the property is publicly owned. |
| Acreage | 8 |
| Within district | Fayette County Courthouse Square Historic District |
| Coordinates | 29.90468, -96.87832 (NPS GIS) |
What listing means for this property
For a publicly owned building or structure, listing mainly matters when federal funds, permits or licences are involved: projects then go through Section 106 review so effects on the property are considered. Listing also strengthens applications for preservation grants and, for leased income-producing uses, can enable the federal rehabilitation tax credit.
General information, not legal or tax advice. Rules change; confirm with your State Historic Preservation Office or a qualified adviser.
Sources and further reading
- National Park Service, National Register of Historic Places database (snapshot May 2026), reference 75001973.
- Nomination form (PDF, National Archives) — catalog entry
- Wikipedia article (used for cross-checking only; text not reproduced here)
- Wikidata Q84366231
- This listing as JSON
Last updated October 2026. Found an error? See the editorial policy for how to report it.