Falls County Courthouse

Why it's listed
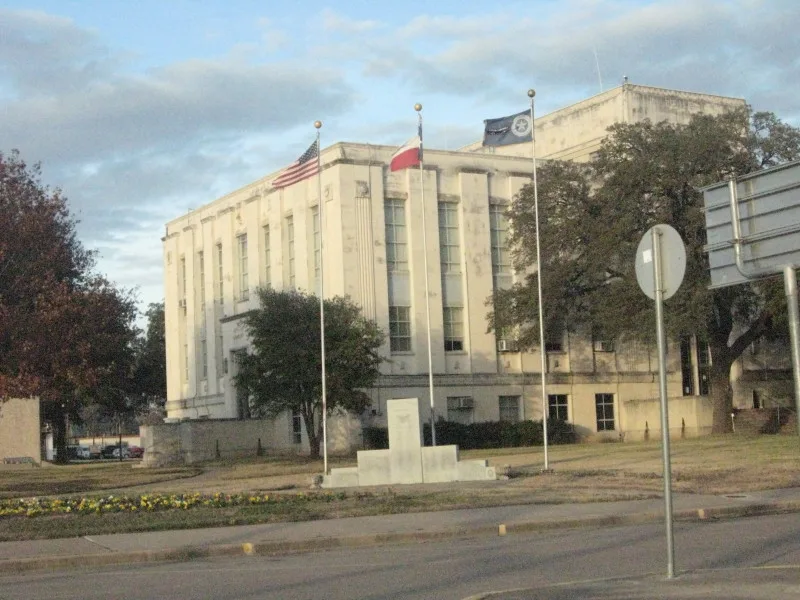
Falls County's courthouse in Marlin, completed in 1939, is a reinforced concrete building in the late Art Moderne style. It has three main floors and a smaller fourth level originally designed as a jury dormitory, with about 31,110 square feet in total. Exterior walls are faced with Austin Shellstone and limestone, decorated with carved stylized eagles, pilaster panels, and zig-zag incised parapets. Inside, corridors and stairs use Tennessee and St. Albans marble, aluminum handrails, and decorative plaster ceilings, while the courtrooms have red oak and mahogany woodwork. The courthouse sits on a square with mature live oaks and several memorials. The county's limited finances meant it never extensively remodeled the building, so it keeps a high degree of integrity. Changes include a 1986 elevator addition, window air conditioners from the 1960s, and added partitions. The text also outlines four earlier courthouses on the site, beginning in the 1850s.
Significance in brief: The visible text presents the courthouse as an almost completely intact example of late Art Moderne design applied to a small county courthouse. It retains very high integrity of design, materials, and setting because the county never had funds for major remodeling. The truncated Section 8 text also traces the county's earlier courthouses on the site, but the full significance statement and criteria are not visible.
Machine-generated summary. This summary was generated by a language model from the official nomination document and has not been reviewed line by line by an editor. It may contain errors. Check the source document before relying on any detail. Source: nomination document (PDF) · National Archives catalog entry. NRHP reference 00001532, listed December 13, 2000. Summary generated October 2026 (model claude-sonnet-5-5, prompt v1.0-2026-10-29, confidence medium).
Key facts
| Address | 1 Courthouse Sq, Marlin |
|---|---|
| County | Falls County |
| Listed | December 13, 2000 |
| Reference number | 00001532 |
| Resource type | Building |
| Architectural style | Modern Movement: Art Moderne |
| Areas of significance | Architecture, Politics/Government |
| Level of significance | Local |
| Status (as stated in the nomination) | Still used as the county courthouse; described as virtually unchanged since 1939, apart from a 1986 accessibility addition and later air conditioning and partition changes. |
| Acreage | 1.6 |
| Coordinates | 31.30692, -96.89837 (NPS GIS) |
What listing means for this property
For a publicly owned building or structure, listing mainly matters when federal funds, permits or licences are involved: projects then go through Section 106 review so effects on the property are considered. Listing also strengthens applications for preservation grants and, for leased income-producing uses, can enable the federal rehabilitation tax credit.
General information, not legal or tax advice. Rules change; confirm with your State Historic Preservation Office or a qualified adviser.
Sources and further reading
- National Park Service, National Register of Historic Places database (snapshot May 2026), reference 00001532.
- Nomination form (PDF, National Archives) — catalog entry
- Wikidata Q107317700
- This listing as JSON
Last updated October 2026. Found an error? See the editorial policy for how to report it.