Erath County Courthouse

Why it's listed
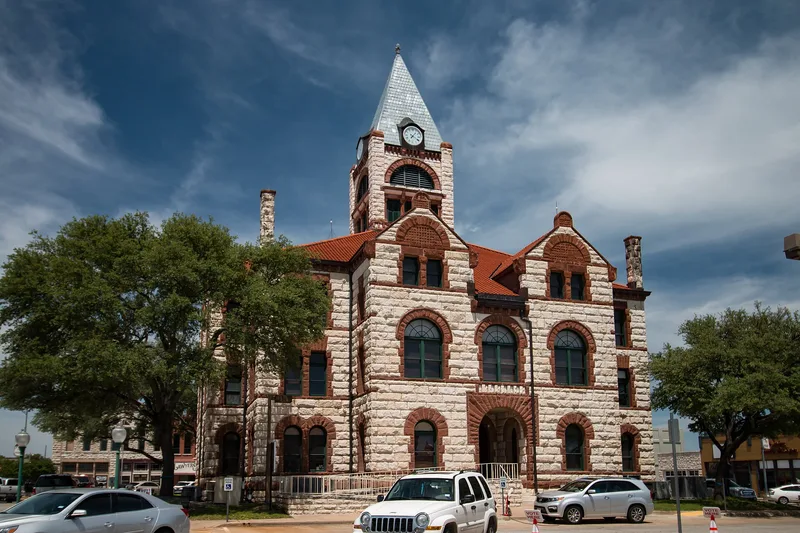
Erath County's courthouse occupies the public square in Stephenville, Texas. Built in 1891-1892 to designs by architects J. Riely Gordon and D.E. Laub, with S.A. Tomlinson of Fort Worth as contractor, it rises three stories to 95 feet and measures 80 by 80 feet. Native white limestone is paired with red Pecos sandstone, and a steeply hipped central tower dominates each five-part facade. Inside, intersecting corridors divide the first floor into four quadrants of county offices, and the second-floor courtroom is set around the tower's supporting walls. Work was ordered after earlier courthouses were lost or outgrown, and the county seat was kept in Stephenville following an election over moving it to Dublin. The building is described as an outstanding Romanesque Revival example and the first phase in Gordon's evolution of a distinctive Texas courthouse plan. A 1950 remodeling added aluminum windows and a new roof, yet the building still serves as the county courthouse.
Significance in brief: The nomination calls it an outstanding example of Romanesque Revival design with regional architectural significance. It represents the first phase of J. Riely Gordon's three-step evolution of the Texas courthouse plan, from a square with crossing corridors toward a central court and then a cruciform plan with a central air shaft.
Machine-generated summary. This summary was generated by a language model from the official nomination document and has not been reviewed line by line by an editor. It may contain errors. Check the source document before relying on any detail. Source: nomination document (PDF) · National Archives catalog entry. NRHP reference 77001441, listed August 18, 1977. Summary generated October 2026 (model claude-sonnet-5-5, prompt v1.0-2026-10-29, confidence high).
Key facts
| Address | Public Sq., Stephenville |
|---|---|
| County | Erath County |
| Listed | August 18, 1977 |
| Reference number | 77001441 |
| Resource type | Building |
| Period of significance | 1891-1892 |
| Architect / builder | J. Riely Gordon & D.E. Laub (architects); contractor S.A. Tomlinson of Fort Worth |
| Architectural style | Romanesque Revival (Richardsonian Romanesque elements) |
| Areas of significance | Politics/Government, Architecture |
| Level of significance | State |
| Status (as stated in the nomination) | Condition listed as excellent; remodeled in 1950 but historic fabric remains relatively unchanged; still serves its original function as the county courthouse. |
| Acreage | 2 |
| Within district | Stephenville Downtown Historic District |
| Coordinates | 32.22012, -98.20229 (NPS GIS) |
What listing means for this property
For a publicly owned building or structure, listing mainly matters when federal funds, permits or licences are involved: projects then go through Section 106 review so effects on the property are considered. Listing also strengthens applications for preservation grants and, for leased income-producing uses, can enable the federal rehabilitation tax credit.
General information, not legal or tax advice. Rules change; confirm with your State Historic Preservation Office or a qualified adviser.
Sources and further reading
- National Park Service, National Register of Historic Places database (snapshot May 2026), reference 77001441.
- Nomination form (PDF, National Archives) — catalog entry
- Wikipedia article (used for cross-checking only; text not reproduced here)
- Wikidata Q88609179
- This listing as JSON
Last updated October 2026. Found an error? See the editorial policy for how to report it.