Rosemont House
Also known as: Moffett-Cox-Beers Home

Why it's listed
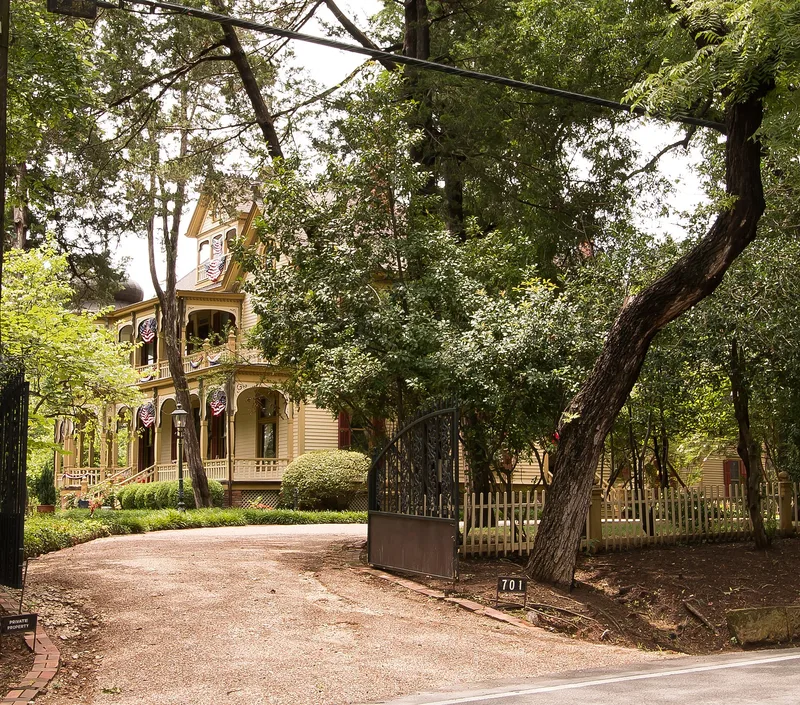
Rosemont is a three-story Queen Anne house on a hill overlooking Waxahachie, Texas, completed after construction began in 1894. Built of cypress with a brick foundation and basement, it is distinguished by an onion dome and horseshoe-arched bays on a two-tiered veranda, Moorish touches rare in surviving Texas homes of the period. Contractor J.C. Griggs built it for mill owner Burt Ringo Moffett, and it is attributed to architect J. Riely Gordon, who was in town designing the Ellis County Courthouse. The interior keeps a central hall, Golden Oak woodwork and an imported carved staircase. The grounds retain a power tower, brick greenhouse, carriage house and privy, forming a nearly complete Victorian estate. Only the Moffett, Cox and Beers families have owned it. After the house was nearly moved to Dallas in 1979, the Beers family bought and restored it.
Significance in brief: The nomination argues the house is a rare Texas example of a Queen Anne residence with Moorish influence, shown in its onion dome and horseshoe-arched two-tiered veranda. It is attributed to architect J. Riely Gordon and resembles his demolished Lowry House in San Antonio. It also survives as a nearly complete Victorian estate with few alterations and only three owning families.
Machine-generated summary. This summary was generated by a language model from the official nomination document and has not been reviewed line by line by an editor. It may contain errors. Check the source document before relying on any detail. Source: nomination document (PDF) · National Archives catalog entry. NRHP reference 82004504, listed July 8, 1982. Summary generated October 2026 (model claude-sonnet-5-5, prompt v1.0-2026-10-29, confidence high).
Key facts
| Address | 701 S. Rogers, Waxahachie |
|---|---|
| County | Ellis County |
| Listed | July 8, 1982 |
| Reference number | 82004504 |
| Resource type | Building |
| Period of significance | 1800-1899 |
| Architect / builder | J. Riely Gordon (attributed); J.C. Griggs, local contractor |
| Architectural style | Queen Anne with Moorish influence |
| Areas of significance | Architecture |
| Level of significance | Local |
| Status (as stated in the nomination) | Occupied as a private residence; restored by its owners after being nearly dismantled and moved to Old City Park in Dallas in 1979. |
| Acreage | 2.2 |
| Coordinates | 32.37893, -96.85394 (NPS GIS) |
What listing means for this property
National Register listing is honorary for a privately owned home: it does not by itself restrict what an owner may do with their own money, and it does not require public access. Restrictions come from local landmark or historic-district ordinances, which are separate (how they differ).
Owner-occupied houses are not eligible for the 20% federal rehabilitation tax credit, which applies to income-producing buildings, but many states offer credits for homeowners. Listing also opens the door to preservation easements and to buying a plaque. Start with what listing means for homeowners, renovating a listed house and selling one.
General information, not legal or tax advice. Rules change; confirm with your State Historic Preservation Office or a qualified adviser.
Sources and further reading
- National Park Service, National Register of Historic Places database (snapshot May 2026), reference 82004504.
- Nomination form (PDF, National Archives) — catalog entry
- Wikidata Q107321271
- This listing as JSON
Last updated October 2026. Found an error? See the editorial policy for how to report it.