House at 418 North College

Why it's listed
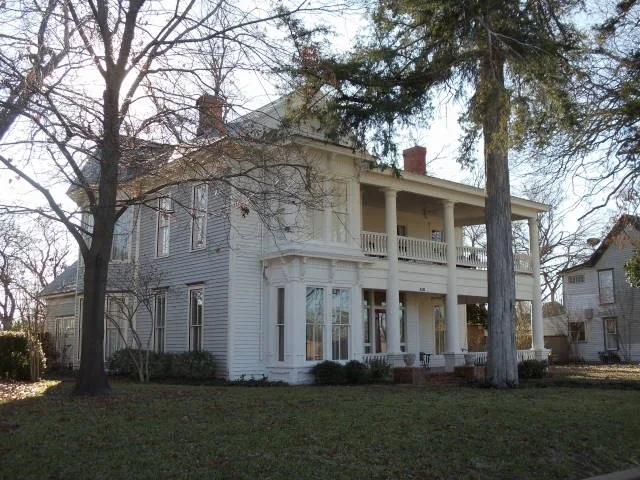
Built around 1895, this two-story frame house at 418 North College in Waxahachie combines late Victorian design with an early twentieth-century Neoclassical Revival update. It follows an L-plan, a form built in large numbers in the city and favored by late nineteenth-century builders for its picturesque look. The walls are weatherboard under a gable roof, with tall, narrow two-over-two windows, a window bay, jigsawn cornice brackets, bargeboard and corbeled brick chimneys. A four-bay porch on the west elevation rests on brick piers and has turned wood balusters. Giant Doric columns rising two stories date from the early twentieth-century remodeling. Reviewers judged the house locally significant for architecture, describing it as one of the finest late nineteenth-century Victorian residences in Waxahachie. The inventory records it as moved to its present spot in a mostly residential area north of the central business district, in good condition and still used as a residence.
Significance in brief: The nomination argues the house is one of the finest examples of late Victorian architecture in Waxahachie, notable for its massing, bargeboard, bay window and corbeled chimney. The L-plan reflects the picturesque form favored by late nineteenth-century builders. The two-story Doric porch columns, added in early twentieth-century remodeling, show Neoclassical Revival influence.
Machine-generated summary. This summary was generated by a language model from the official nomination document and has not been reviewed line by line by an editor. It may contain errors. Check the source document before relying on any detail. Source: nomination document (PDF) · National Archives catalog entry. NRHP reference 86002367, listed September 24, 1986. Summary generated October 2026 (model claude-sonnet-5-5, prompt v1.0-2026-10-29, confidence medium).
Key facts
| Address | 418 N. College, Waxahachie |
|---|---|
| County | Ellis County |
| Listed | September 24, 1986 |
| Reference number | 86002367 |
| Resource type | Building |
| Architectural style | L-plan with Neoclassical Revival addition; late Victorian |
| Criteria |
|
| Areas of significance | Architecture |
| Level of significance | Local |
| Status (as stated in the nomination) | Condition listed as good; present use residential. The form notes the house was moved. |
| Acreage | 0.9 |
| Coordinates | 32.39014, -96.84453 (NPS GIS) |
What listing means for this property
For a publicly owned building or structure, listing mainly matters when federal funds, permits or licences are involved: projects then go through Section 106 review so effects on the property are considered. Listing also strengthens applications for preservation grants and, for leased income-producing uses, can enable the federal rehabilitation tax credit.
General information, not legal or tax advice. Rules change; confirm with your State Historic Preservation Office or a qualified adviser.
Sources and further reading
- National Park Service, National Register of Historic Places database (snapshot May 2026), reference 86002367.
- Nomination form (PDF, National Archives) — catalog entry
- Wikidata Q110001975
- This listing as JSON
Last updated October 2026. Found an error? See the editorial policy for how to report it.