Ennis High School

Why it's listed
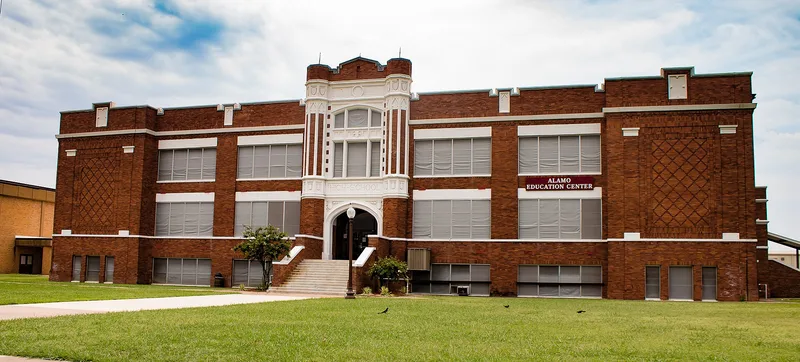
Ennis High School, at 501 N. Gaines in a mostly residential area northwest of downtown Ennis, was built in 1916. It is a two-story load-bearing masonry building on a raised basement with a flat roof, a double-door entrance under a one-bay porch, and a three-part facade. Tudor-style detail focuses attention on the center bay. Light stone trim contrasts with the red brick walls, and a partly crenelated parapet with coping crowns the front. Diaper-patterned panels mark the end bays. Fort Worth architects Sanguinet & Staats designed it, and Heck-Lightfoot was the contractor. The building served as Ennis High School from 1916 to 1982 and now houses the junior school. It is the oldest surviving school building in Ennis and the most conspicuous historic public building still standing in the city. Replacement windows have moderately affected its integrity. Smaller structures added after 1936 on the roughly two-acre site are considered noncontributing.
Significance in brief: The nomination cites architecture and education. It calls the school the most conspicuous historic public building still standing in Ennis and the city's oldest remaining school building. The design by a prominent Fort Worth firm emphasizes the central entry bay with Jacobethan-influenced detail. It served as the high school from 1916 to 1982.
Machine-generated summary. This summary was generated by a language model from the official nomination document and has not been reviewed line by line by an editor. It may contain errors. Check the source document before relying on any detail. Source: nomination document (PDF) · National Archives catalog entry. NRHP reference 86002425, listed September 25, 1986. Summary generated October 2026 (model claude-sonnet-5-5, prompt v1.0-2026-10-29, confidence medium).
Key facts
| Address | 501 N. Gaines, Ennis |
|---|---|
| County | Ellis County |
| Listed | September 25, 1986 |
| Reference number | 86002425 |
| Resource type | Building |
| Architect / builder | Sanguinet & Staats (architects); Heck-Lightfoot (contractor) |
| Architectural style | Jacobethan Revival influence |
| Areas of significance | Education, Architecture |
| Level of significance | Local |
| Status (as stated in the nomination) | Serves as the junior school after housing the high school from 1916 to 1982. Condition is listed as fair, and replaced windows have moderately affected integrity. |
| Acreage | 2 |
| Coordinates | 32.32847, -96.63441 (NPS GIS) |
What listing means for this property
For a publicly owned building or structure, listing mainly matters when federal funds, permits or licences are involved: projects then go through Section 106 review so effects on the property are considered. Listing also strengthens applications for preservation grants and, for leased income-producing uses, can enable the federal rehabilitation tax credit.
General information, not legal or tax advice. Rules change; confirm with your State Historic Preservation Office or a qualified adviser.
Sources and further reading
- National Park Service, National Register of Historic Places database (snapshot May 2026), reference 86002425.
- Nomination form (PDF, National Archives) — catalog entry
- Wikipedia article (used for cross-checking only; text not reproduced here)
- Wikidata Q16891045
- This listing as JSON
Last updated October 2026. Found an error? See the editorial policy for how to report it.