Hills, W. S., Commercial Structure

Approximate location: the National Park Service places this pin arbitrarily within the property, not at a surveyed point (stated accuracy ±12 m).
Why it's listed
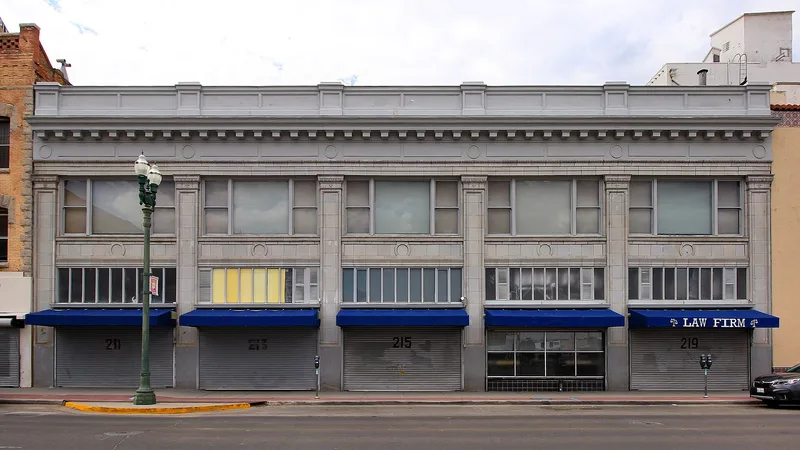
Located at 215-19 San Antonio Avenue in El Paso, this two-story commercial building was completed in 1927 to designs by the firm Trost and Trost. Each facade, facing San Antonio and Texas Avenues, is divided into five bays by pilasters rising two floors to a prominent entablature and parapet. The framework is made of scored marble blocks, with details in painted galvanized iron. Original three-part windows remain on the second floor, while the ground floor has been altered with modern display windows, signs and awnings. The building was commissioned in 1926 by Mrs. Hills in memory of her husband, W. S. Hills, a Harvard-trained lawyer who arrived from St. Louis in 1879, became a realtor, and built the first two-story building in the adobe settlement on this same site. The couple contributed to El Paso's commercial and cultural growth. The building remains in commercial use and is an example of Second Renaissance Revival commercial design.
Significance in brief: The building is presented as a fine example of Second Renaissance Revival influence on early 20th century commercial architecture. It is also tied to W. S. Hills and his wife, who contributed to El Paso's financial, commercial and cultural development. It stands on the site of the first two-story building in the settlement.
Machine-generated summary. This summary was generated by a language model from the official nomination document and has not been reviewed line by line by an editor. It may contain errors. Check the source document before relying on any detail. Source: nomination document (PDF) · National Archives catalog entry. NRHP reference 80004104, listed September 24, 1980. Summary generated October 2026 (model claude-sonnet-5-5, prompt v1.0-2026-10-29, confidence medium).
Key facts
| Address | 215--219 San Antonio Ave., El Paso |
|---|---|
| County | El Paso County |
| Listed | September 24, 1980 |
| Reference number | 80004104 |
| Resource type | Building |
| Architect / builder | Trost and Trost |
| Architectural style | Second Renaissance Revival |
| Areas of significance | Architecture |
| Level of significance | State |
| Status (as stated in the nomination) | Still occupied for commercial use; ground floor modernized with display windows, signage and awnings, though the original classical framework appears intact. |
| Acreage | 0.9 |
| Coordinates | 31.80031, -106.56984 (NPS GIS) |
What listing means for this property
National Register listing is honorary: it recognises significance and does not restrict what a private owner may do without federal money or permits. It unlocks the 20% federal rehabilitation tax credit for income-producing buildings, state credits in many states, and Section 106 review when federal agencies are involved. See what listing means in practice.
General information, not legal or tax advice. Rules change; confirm with your State Historic Preservation Office or a qualified adviser.
Sources and further reading
- National Park Service, National Register of Historic Places database (snapshot May 2026), reference 80004104.
- Nomination form (PDF, National Archives) — catalog entry
- Wikidata Q107322358
- This listing as JSON
Last updated October 2026. Found an error? See the editorial policy for how to report it.