Edwards County Courthouse and Jail

Why it's listed
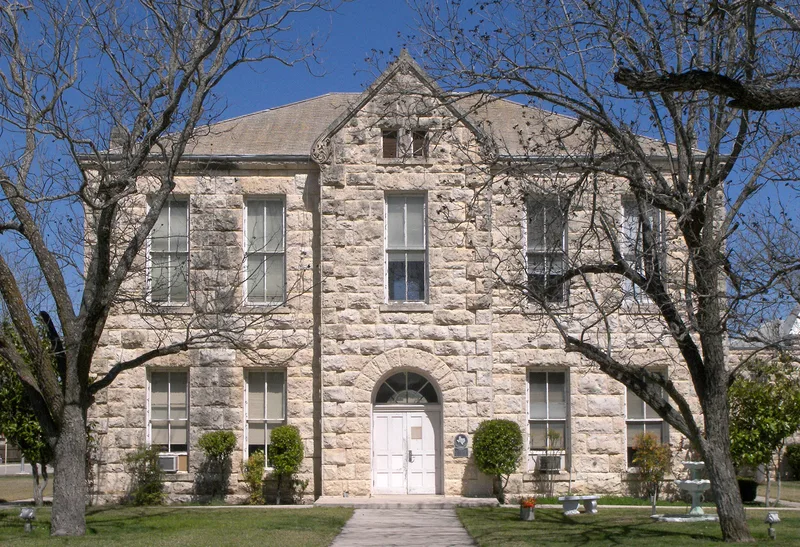
Rocksprings, Texas, has a limestone courthouse and jail on its Public Square that date to the 1890s. The courthouse, finished in 1891, was the first public building in town and was built after Rocksprings won an election to become the permanent county seat of Edwards County. Ben Davey and Bruno Schott of Kerrville built it for $18,000 and returned in 1895 to build the similar jail for $4,780. Both buildings use coursed native limestone, with quoins, arched entries and simple sills and lintels. The carved, foliated stone edging on the north and south gables is the courthouse's main ornament. The building came through an 1898 fire, which required restoration, and a 1927 tornado that took off its roof but otherwise left it standing while the storm destroyed much of the town. It remains in use as the county's center of government and was recognized as a Recorded Texas Historic Landmark in 1973.
Significance in brief: The courthouse was the first public building erected in Rocksprings and has served as the center of county government for almost 90 years. Its rough-cut native limestone masonry suits the local landscape, and the carved gables on its north and south facades show ornament more typical of Romanesque Revival buildings. It survived an 1898 fire and a 1927 tornado that destroyed much of the town.
Machine-generated summary. This summary was generated by a language model from the official nomination document and has not been reviewed line by line by an editor. It may contain errors. Check the source document before relying on any detail. Source: nomination document (PDF) · National Archives catalog entry. NRHP reference 79002932, listed November 7, 1979. Summary generated October 2026 (model claude-sonnet-5-5, prompt v1.0-2026-10-29, confidence high).
Key facts
| Address | Public Sq., Rocksprings |
|---|---|
| County | Edwards County |
| Listed | November 7, 1979 |
| Reference number | 79002932 |
| Resource type | Building |
| Period of significance | 1800-1899 |
| Architect / builder | Ben Davey and Bruno Schott |
| Architectural style | Eclectic style often associated with Victorian architecture of the late 1800s |
| Areas of significance | Politics/Government, Architecture |
| Level of significance | Local |
| Status (as stated in the nomination) | Described as in fine condition and still in use as the seat of county government; the form lists the property as occupied. |
| Acreage | 0.9 |
| Coordinates | 30.01617, -100.20818 (NPS GIS) |
What listing means for this property
For a publicly owned building or structure, listing mainly matters when federal funds, permits or licences are involved: projects then go through Section 106 review so effects on the property are considered. Listing also strengthens applications for preservation grants and, for leased income-producing uses, can enable the federal rehabilitation tax credit.
General information, not legal or tax advice. Rules change; confirm with your State Historic Preservation Office or a qualified adviser.
Sources and further reading
- National Park Service, National Register of Historic Places database (snapshot May 2026), reference 79002932.
- Nomination form (PDF, National Archives) — catalog entry
- Wikipedia article (used for cross-checking only; text not reproduced here)
- Wikidata Q24261041
- This listing as JSON
Last updated October 2026. Found an error? See the editorial policy for how to report it.