Martin-Lowe House

Why it's listed
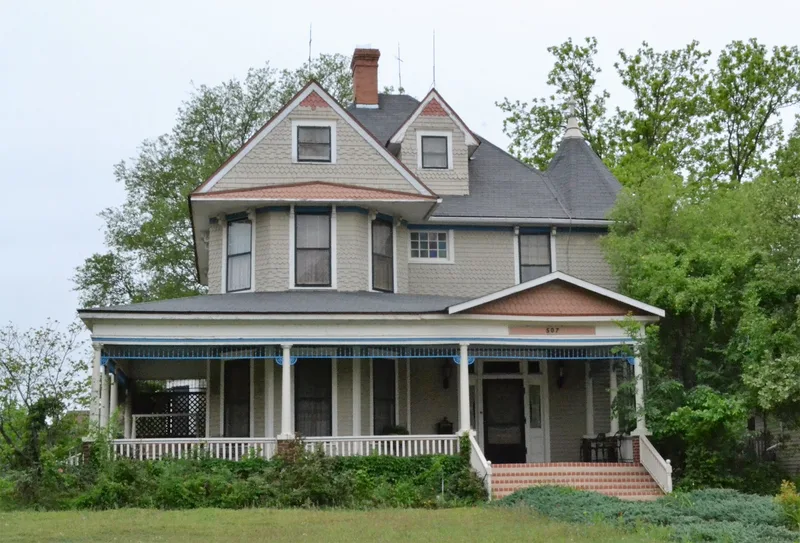
Built in 1904 for F. D. Martin, this two-and-a-half-story cypress frame house at 507 West Fifth in Clarendon is a Queen Anne residence. Its features include an encircling veranda on the north and east sides, three-sided bay windows, a conical roof with a needle-like finial, clapboard siding on the first story, and patterned shingles above. Inside are pocket doors, a parlor fireplace with a mirrored mantel, a cased opening with columns, and a built-in china cabinet of stained, beveled and leaded glass. Martin and his wife Nellie, who owned a mercantile store, took part in the town's musical and social life. John M. Calhoun bought the house in 1910, and rancher R. H. Muir in 1914. In 1926 S. W. Lowe and his wife Lilac purchased it and lived there fifty-six years, hosting church events, receptions, club meetings and weddings. The house is valued for its architecture and as a record of Clarendon's early social and civic life.
Significance in brief: The nomination argues the house is an elaborate example of Queen Anne architecture with intact interior features. It also records the social, civic and musical life of the Martin family and later the Lowe family, who lived there fifty-six years. Each occupying family (Martins, Calhouns, Muirs, Lowes) is said to have added to its significance.
Machine-generated summary. This summary was generated by a language model from the official nomination document and has not been reviewed line by line by an editor. It may contain errors. Check the source document before relying on any detail. Source: nomination document (PDF) · National Archives catalog entry. NRHP reference 85002911, listed November 21, 1985. Summary generated October 2026 (model claude-sonnet-5-5, prompt v1.0-2026-10-29, confidence high).
Key facts
| Address | 507 W. Fifth, Clarendon |
|---|---|
| County | Donley County |
| Listed | November 21, 1985 |
| Reference number | 85002911 |
| Resource type | Building |
| Period of significance | 1900- |
| Architect / builder | Builder/architect unknown; built by F. D. Martin as owner |
| Architectural style | Queen Anne |
| Areas of significance | Architecture |
| Level of significance | Local |
| Status (as stated in the nomination) | Condition listed as excellent and altered, on its original site; the form lists present use as private residence and shows work in progress, with restoration of the lean-to porch not yet done. |
| Acreage | 0.9 |
| Coordinates | 34.93708, -100.89445 (NPS GIS) |
What listing means for this property
National Register listing is honorary for a privately owned home: it does not by itself restrict what an owner may do with their own money, and it does not require public access. Restrictions come from local landmark or historic-district ordinances, which are separate (how they differ).
Owner-occupied houses are not eligible for the 20% federal rehabilitation tax credit, which applies to income-producing buildings, but many states offer credits for homeowners. Listing also opens the door to preservation easements and to buying a plaque. Start with what listing means for homeowners, renovating a listed house and selling one.
General information, not legal or tax advice. Rules change; confirm with your State Historic Preservation Office or a qualified adviser.
Sources and further reading
- National Park Service, National Register of Historic Places database (snapshot May 2026), reference 85002911.
- Nomination form (PDF, National Archives) — catalog entry
- Wikidata Q107320758
- This listing as JSON
Last updated October 2026. Found an error? See the editorial policy for how to report it.