Richardson, Asher and Mary Isabelle, House
Also known as: Bel-Asher; The Big House; La Casa Grande

Why it's listed
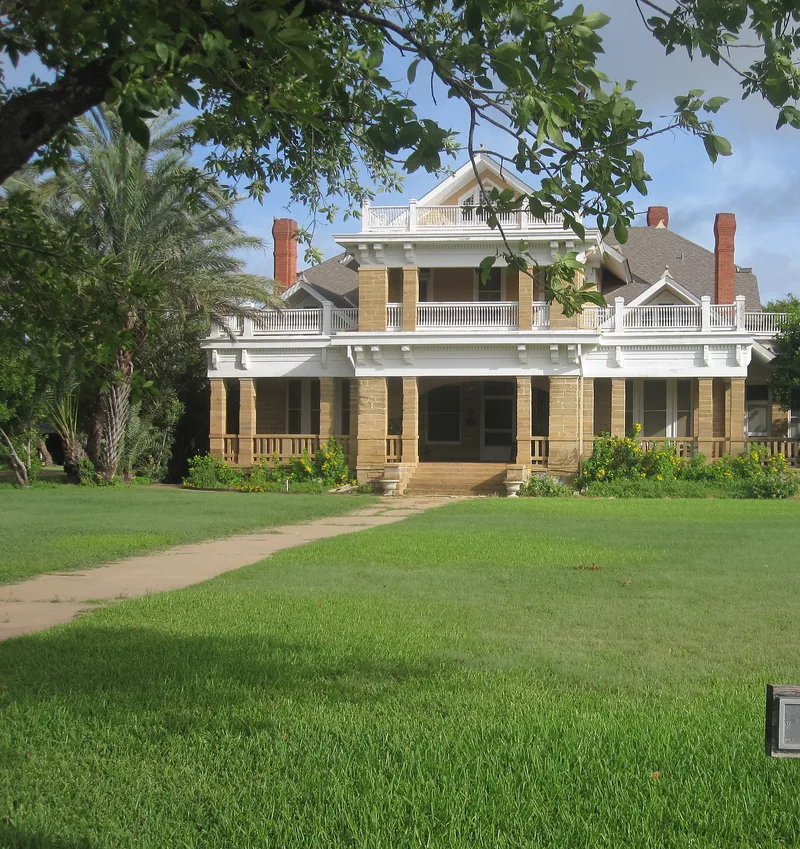
Bel-Asher is a two-story sandstone house on Highway 83 in Asherton, Texas, completed in 1911 for rancher Asher Richardson. San Antonio architect Alfred Giles designed it as the centerpiece of the town Richardson planned and named for himself, on a 10-acre block at its center. Local sandstone was cut by hand because labor was cheap and hauling materials from the nearest railroad, 40 miles away, was costly. The house blends Beaux Arts Classicism with the Prairie School, with horizontal massing, wide eaves, interlinked porches, and an elaborate roofscape with five brick chimneys. Inside are a pine staircase, pressed metal ceilings, and a full basement. A stone barn and cottage stand behind it. Richardson held 240,000 acres and chartered a railway in 1909, and he entertained Dimmit County's elite here, making the house a social focal point. The listing recognizes it as a notable example of Giles's post-1900 residential work, largely intact and unique in the county.
Significance in brief: The nomination argues the house is an important example of Alfred Giles's residential work after 1900, combining Beaux Arts Classicism with the Prairie School. It was also the centerpiece of Asherton, the town Richardson planned, and a focal point of local social life. It is unique in Dimmit County for its size and style and retains a high degree of integrity.
Machine-generated summary. This summary was generated by a language model from the official nomination document and has not been reviewed line by line by an editor. It may contain errors. Check the source document before relying on any detail. Source: nomination document (PDF) · National Archives catalog entry. NRHP reference 88002539, listed November 22, 1988. Summary generated October 2026 (model claude-sonnet-5-5, prompt v1.0-2026-10-29, confidence high).
Key facts
| Address | US 83, Asherton |
|---|---|
| County | Dimmit County |
| Listed | November 22, 1988 |
| Reference number | 88002539 |
| Resource type | Building |
| Period of significance | 1900- (specific dates 1909-11) |
| Architect / builder | Alfred Giles |
| Architectural style | Hybrid of Beaux Arts Classicism and Prairie School |
| Areas of significance | Architecture |
| Level of significance | Local |
| Status (as stated in the nomination) | Marked occupied, private residence, in fair condition, and still held by Richardson descendants; it retains much interior detailing and many original furnishings. |
| Acreage | 8.7 |
| Coordinates | 28.44218, -99.76257 (NPS GIS) |
What listing means for this property
National Register listing is honorary for a privately owned home: it does not by itself restrict what an owner may do with their own money, and it does not require public access. Restrictions come from local landmark or historic-district ordinances, which are separate (how they differ).
Owner-occupied houses are not eligible for the 20% federal rehabilitation tax credit, which applies to income-producing buildings, but many states offer credits for homeowners. Listing also opens the door to preservation easements and to buying a plaque. Start with what listing means for homeowners, renovating a listed house and selling one.
General information, not legal or tax advice. Rules change; confirm with your State Historic Preservation Office or a qualified adviser.
Sources and further reading
- National Park Service, National Register of Historic Places database (snapshot May 2026), reference 88002539.
- Nomination form (PDF, National Archives) — catalog entry
- Wikipedia article (used for cross-checking only; text not reproduced here)
- Wikidata Q4804860
- This listing as JSON
Last updated October 2026. Found an error? See the editorial policy for how to report it.