Dimmit County Courthouse

Why it's listed
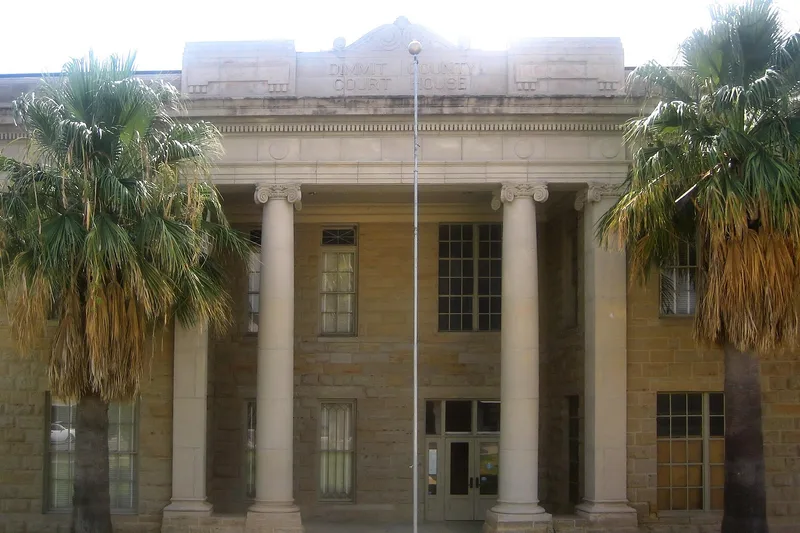
Dimmit County's courthouse occupies the public square in Carrizo Springs, Texas. It began in 1883-84 as a simple cube of quarry-faced stone designed by J.C. Breeding and Sons of San Antonio, with a wooden Victorian porch and iron roof cresting. G. Thompson won the construction contract for $11,800. In 1925-26 the county judged the building too small and unsanitary, so architect Henry T. Phelps enlarged it with north and south additions, folding the older walls into an H-shaped plan. He added Classical details, a cornice, a low parapet and an east portico of colossal columns. The square served travelers, nearby lodging and livery stables, and local celebrations, and the sturdy stone building gave a sense of permanence to a frontier county. The 1920s expansion reflected prosperity from railroads and agriculture. The building still houses county government today.
Significance in brief: The nomination argues the courthouse has long been the center of county activity and still serves its original purpose. It reflects the county's development from a sparsely settled ranching area to a more prosperous one after the railroads and agriculture arrived. The 1920s remodeling by Phelps is described as perhaps the finest early-twentieth-century work in the county.
Machine-generated summary. This summary was generated by a language model from the official nomination document and has not been reviewed line by line by an editor. It may contain errors. Check the source document before relying on any detail. Source: nomination document (PDF) · National Archives catalog entry. NRHP reference 84001652, listed August 14, 1984. Summary generated October 2026 (model claude-sonnet-5-5, prompt v1.0-2026-10-29, confidence medium).
Key facts
| Address | Public Square, Carrizo Springs |
|---|---|
| County | Dimmit County |
| Listed | August 14, 1984 |
| Reference number | 84001652 |
| Resource type | Building |
| Period of significance | 1800-1899 |
| Architect / builder | J.C. Breeding & Sons (original building); Henry T. Phelps (1925-26 remodeling) |
| Architectural style | Classical (Neo-classical) remodeling of an 1880s stone courthouse with Victorian details |
| Areas of significance | Architecture |
| Level of significance | State |
| Status (as stated in the nomination) | Occupied and still in use as the county courthouse; condition listed as excellent and altered. |
| Acreage | 3 |
| Coordinates | 28.52202, -99.86003 (NPS GIS) |
What listing means for this property
For a publicly owned building or structure, listing mainly matters when federal funds, permits or licences are involved: projects then go through Section 106 review so effects on the property are considered. Listing also strengthens applications for preservation grants and, for leased income-producing uses, can enable the federal rehabilitation tax credit.
General information, not legal or tax advice. Rules change; confirm with your State Historic Preservation Office or a qualified adviser.
Sources and further reading
- National Park Service, National Register of Historic Places database (snapshot May 2026), reference 84001652.
- Nomination form (PDF, National Archives) — catalog entry
- Wikidata Q110000032
- This listing as JSON
Last updated October 2026. Found an error? See the editorial policy for how to report it.