Leonardt, Emil, House

Why it's listed
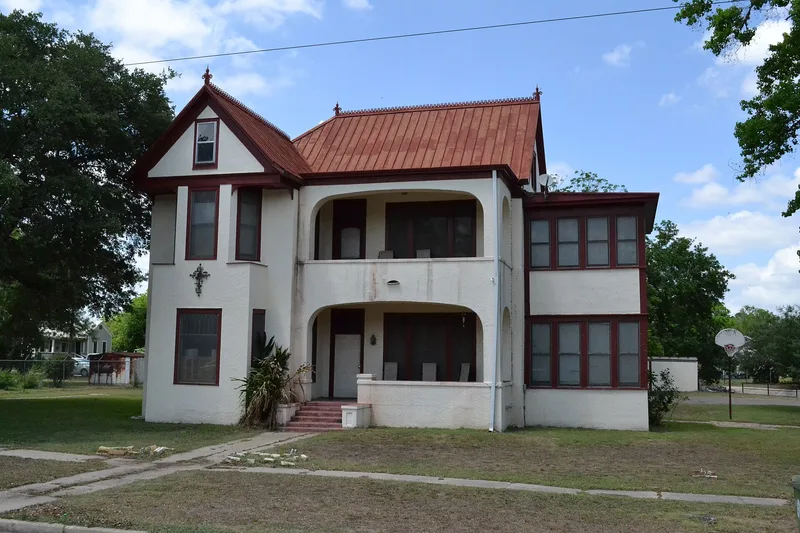
This two-story frame house at 804 East Morgan in Cuero began as a one-story dwelling around 1886 and was enlarged about 1895 into an L-shaped Victorian home. It has an intersecting gable roof with standing-seam metal, wood double-hung windows, a transomed entrance, and a two-story porch with elliptical arches. The projecting front wing has cutaway corners on both levels. It was the home of Emil Leonardt, owner of the South Texas Ice Co. near the Buchel Mill in the Morgantown Addition, and a well-known Cuero business leader. Sanborn maps show the house burned in 1930, and the stucco covering and a two-story addition on the east side date from the rebuilding. Renovated in 1985-86, the house is valued for showing how a single dwelling changed over about a century. It is considered unique in Cuero and a notable example of Victorian design despite later alterations.
Significance in brief: The house was the home of Emil Leonardt, owner of the South Texas Ice Co. and a respected Cuero citizen and business leader. It is argued to illustrate the architectural evolution of one house over roughly 100 years and to be unique in Cuero. Reviewers described it as a significant example of Victorian architectural design despite fire damage and 1930 alterations.
Machine-generated summary. This summary was generated by a language model from the official nomination document and has not been reviewed line by line by an editor. It may contain errors. Check the source document before relying on any detail. Source: nomination document (PDF) · National Archives catalog entry. NRHP reference 88001975, listed November 4, 1988. Summary generated October 2026 (model claude-sonnet-5-5, prompt v1.0-2026-10-29, confidence medium).
Key facts
| Address | 804 E. Morgan, Cuero |
|---|---|
| County | DeWitt County |
| Listed | November 4, 1988 |
| Reference number | 88001975 |
| Resource type | Building |
| Architectural style | Victorian with alterations |
| Criteria |
|
| Areas of significance | Architecture |
| Level of significance | Local |
| Status (as stated in the nomination) | Condition listed as fair; renovation by the owners in 1985-86, with work reported completed in 1987. Present use is residential. |
| Acreage | 0.9 |
| Coordinates | 29.08542, -97.28507 (NPS GIS) |
What listing means for this property
National Register listing is honorary for a privately owned home: it does not by itself restrict what an owner may do with their own money, and it does not require public access. Restrictions come from local landmark or historic-district ordinances, which are separate (how they differ).
Owner-occupied houses are not eligible for the 20% federal rehabilitation tax credit, which applies to income-producing buildings, but many states offer credits for homeowners. Listing also opens the door to preservation easements and to buying a plaque. Start with what listing means for homeowners, renovating a listed house and selling one.
General information, not legal or tax advice. Rules change; confirm with your State Historic Preservation Office or a qualified adviser.
Sources and further reading
- National Park Service, National Register of Historic Places database (snapshot May 2026), reference 88001975.
- Nomination form (PDF, National Archives) — catalog entry
- Wikidata Q110001860
- This listing as JSON
Last updated October 2026. Found an error? See the editorial policy for how to report it.