Strain, W. A., House

Why it's listed
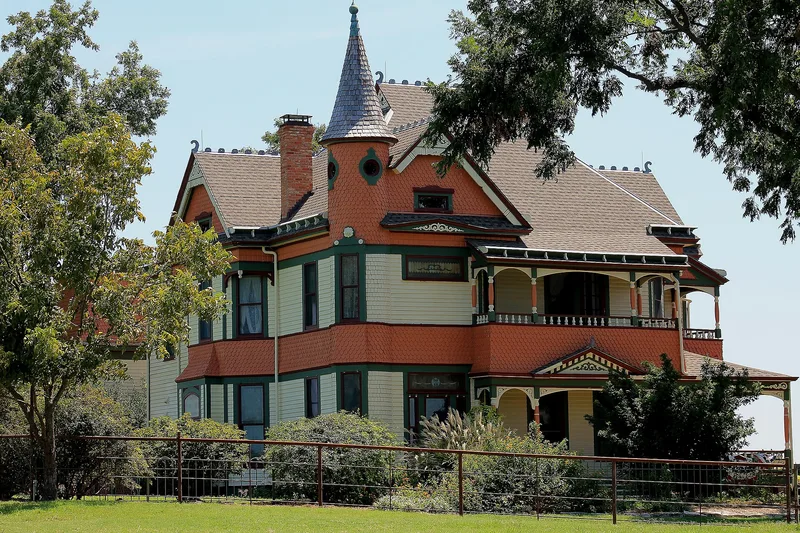
Built in 1896 on a hill at the southeast corner of Lancaster, Texas, this two-and-a-half story frame house shows late-Victorian design at a large scale. Dallas architects J. E. Flanders & Moad drew the plans and Joe Lyon built it for W. A. Strain and his wife Minnie White, with help from her mother. Its asymmetrical plan includes a three-story turret, wraparound gallery, imbricated shingle bands, stained-glass windows, pedimented gables with dentils and a corbeled brick chimney. Inside, four original Victorian mantels with beveled mirrors, pocket doors and an ornate front staircase remain. A smoke house with a windmill-fed cistern and an outhouse survive nearby. The house sits on land settled in 1846 by Minnie's grandparents, and the surrounding farm was recognized in the Texas Family Land Heritage Program after more than 130 years of farming by one family. The Strain descendants have kept the house with few alterations and much of its original furniture, and it has hosted Baptist groups and local historical society gatherings.
Significance in brief: The nomination presents the house as an excellent example of late Victorian architecture, designed by the Dallas firm J. E. Flanders & Moad and built by Joe Lyon. It also notes the 374-acre family farm, farmed by the same family for over 130 years and named in the Texas Family Land Heritage Program. The house has been kept with few alterations and much of its original furnishings, and has hosted Baptist groups and local historical society meetings.
Machine-generated summary. This summary was generated by a language model from the official nomination document and has not been reviewed line by line by an editor. It may contain errors. Check the source document before relying on any detail. Source: nomination document (PDF) · National Archives catalog entry. NRHP reference 78002922, listed November 29, 1978. Summary generated October 2026 (model claude-sonnet-5-5, prompt v1.0-2026-10-29, confidence high).
Key facts
| Address | 400 E. Pecan St., Lancaster |
|---|---|
| County | Dallas County |
| Listed | November 29, 1978 |
| Reference number | 78002922 |
| Resource type | Building |
| Period of significance | 1800-1899 |
| Architect / builder | J. E. Flanders & Moad, Arch.; Joe Lyon, builder |
| Architectural style | Late Victorian (reviewers' notes describe it as Queen Anne style) |
| Areas of significance | Agriculture, Architecture |
| Level of significance | Local |
| Status (as stated in the nomination) | Occupied by the Strain heirs, who recently replaced the wood shingle roof, repainted the house and refinished interior floors and woodwork; condition listed as good and altered. |
| Acreage | 2 |
| Coordinates | 32.58796, -96.74974 (NPS GIS) |
What listing means for this property
National Register listing is honorary for a privately owned home: it does not by itself restrict what an owner may do with their own money, and it does not require public access. Restrictions come from local landmark or historic-district ordinances, which are separate (how they differ).
Owner-occupied houses are not eligible for the 20% federal rehabilitation tax credit, which applies to income-producing buildings, but many states offer credits for homeowners. Listing also opens the door to preservation easements and to buying a plaque. Start with what listing means for homeowners, renovating a listed house and selling one.
General information, not legal or tax advice. Rules change; confirm with your State Historic Preservation Office or a qualified adviser.
Sources and further reading
- National Park Service, National Register of Historic Places database (snapshot May 2026), reference 78002922.
- Nomination form (PDF, National Archives) — catalog entry
- Wikipedia article (used for cross-checking only; text not reproduced here)
- Wikidata Q16900796
- This listing as JSON
Last updated October 2026. Found an error? See the editorial policy for how to report it.