Lawrence, Stephen Decatur, Farmstead
Also known as: Opal Lawrence Historical Park

Why it's listed
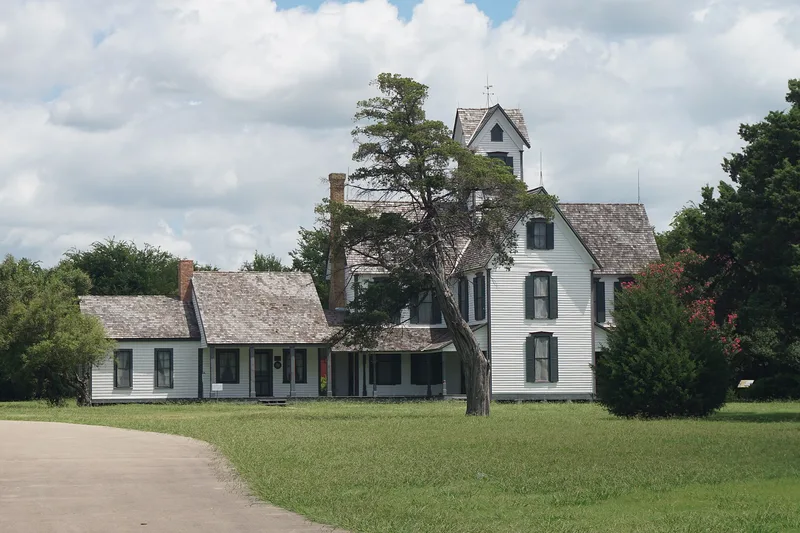
Established in 1874 on blackland prairie east of Dallas, this farmstead in Mesquite preserves about 13.7 acres of a once much larger Lawrence family holding. Stephen Decatur Lawrence received roughly 304 acres from his father in 1873, and the family's cotton farming grew after the railroad arrived in 1873. The complex includes a c. 1874 one-and-a-half-story dwelling and a larger frame house begun in 1882 and expanded in 1886 into a cross plan with a one-story belvedere. Local craftsmen, the Florrer family, are credited with building the main house and the large barn. Surrounding them are a horse barn, a smaller barn with smokehouse and root cellar, wells, a cistern, sheds and barbed-wire fencing. A cedar-lined entry alley and surviving garden plants add to the setting. The property is valued for showing how a pioneer farm family worked and lived, and how its buildings suited the North Texas climate. It now operates as a museum.
Significance in brief: The nomination argues that the farmstead is a rare survivor of Mesquite's cotton-farming past on the blackland prairie, reflecting rural life from the 1870s to the early 20th century (Criterion A, Agriculture). It is also significant for its unusual cross-plan main house with a belvedere tower and for the intact layout of house, yard and outbuildings (Criterion C, Architecture).
Machine-generated summary. This summary was generated by a language model from the official nomination document and has not been reviewed line by line by an editor. It may contain errors. Check the source document before relying on any detail. Source: nomination document (PDF) · National Archives catalog entry. NRHP reference 99001139, listed September 9, 1999. Summary generated October 2026 (model claude-sonnet-5-5, prompt v1.0-2026-10-29, confidence high).
Key facts
| Address | 701 E. Kearney St., Mesquite |
|---|---|
| County | Dallas County |
| Listed | September 9, 1999 |
| Reference number | 99001139 |
| Resource type | District |
| Period of significance | c. 1874 - 1949 |
| Architect / builder | Florrer, Charley (builder) |
| Architectural style | Vernacular Single-Pen; Vernacular Modified T-Plan |
| Criteria |
|
| Areas of significance | Agriculture, Architecture |
| Level of significance | Local |
| Status (as stated in the nomination) | Now used as a museum within a public park; the siding on the two houses was restored in 1997 by removing asbestos siding, and the roofs were recently replaced with wood shakes. |
| Acreage | 13.7 |
| Coordinates | 32.77056, -96.58905 (NPS GIS) |
What listing means for this property
This is a historic district. Buildings within its boundary are either contributing (they add to the district's significance) or non-contributing. Owners of contributing income-producing buildings can claim the 20% federal rehabilitation tax credit; homeowners should look at state credits. National Register districts impose no design review by themselves; a local historic district ordinance, if one exists, does (the difference explained).
General information, not legal or tax advice. Rules change; confirm with your State Historic Preservation Office or a qualified adviser.
Sources and further reading
- National Park Service, National Register of Historic Places database (snapshot May 2026), reference 99001139.
- Nomination form (PDF, National Archives) — catalog entry
- Wikidata Q2344631
- This listing as JSON
Last updated October 2026. Found an error? See the editorial policy for how to report it.