Dallam County Courthouse

Why it's listed
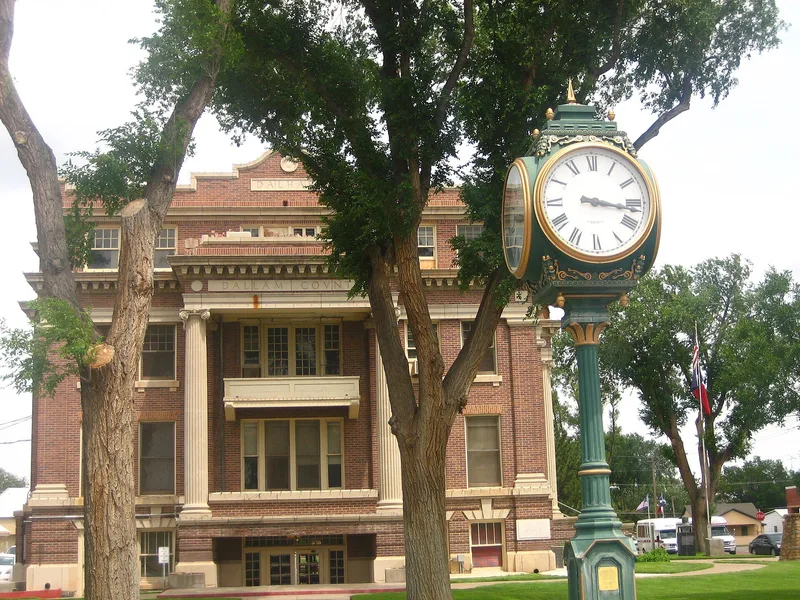
Dallam County Courthouse, at Fifth and Denrock streets in Dalhart, is a three-story red brick building with a half-basement, a rectangular plan and a flat roof. Completed in 1923, it was designed by Amarillo architects J. Roy Smith and William C. Townes and built by A.F. Stewart of Oklahoma City after a $150,000 bond issue passed in 1922. Its south front has a projecting portico with four colossal Ionic columns, cast stone cornices and string courses, and a stepped parapet influenced by Mission Revival design. The main floor sits high above grade, a Beaux Arts arrangement, and a two-story district courtroom occupies the upper floors. It replaced a 1903 courthouse and has served as the county seat of justice ever since. The nomination credits it with a central role in county politics and describes it as an exceptional local example of Classical Revival design. It remains in use and retains a high degree of integrity, with accessibility upgrades made in 1987.
Significance in brief: The nomination argues the courthouse has served as the county's seat of justice since 1923 and was a center of local political and social activity (Criterion A). It also presents the building as an exceptional local example of Classical Revival design with Beaux Arts planning and Mission Revival parapets (Criterion C).
Machine-generated summary. This summary was generated by a language model from the official nomination document and has not been reviewed line by line by an editor. It may contain errors. Check the source document before relying on any detail. Source: nomination document (PDF) · National Archives catalog entry. NRHP reference 92001375, listed October 15, 1992. Summary generated October 2026 (model claude-sonnet-5-5, prompt v1.0-2026-10-29, confidence high).
Key facts
| Address | Jct. of Fifth and Denrock Sts., Dalhart |
|---|---|
| County | Dallam County |
| Listed | October 15, 1992 |
| Reference number | 92001375 |
| Resource type | Building |
| Period of significance | 1923-1942 |
| Architect / builder | Smith, J. Roy; Townes, William C.; Stewart, A.F. |
| Architectural style | Classical Revival |
| Criteria |
|
| Areas of significance | Politics/Government, Architecture |
| Level of significance | Local |
| Status (as stated in the nomination) | Still in use as the county courthouse; described as in excellent condition, with interior changes such as ramps and an elevator added in 1987. |
| Acreage | 0.9 |
| Coordinates | 36.06161, -102.52235 (NPS GIS) |
What listing means for this property
For a publicly owned building or structure, listing mainly matters when federal funds, permits or licences are involved: projects then go through Section 106 review so effects on the property are considered. Listing also strengthens applications for preservation grants and, for leased income-producing uses, can enable the federal rehabilitation tax credit.
General information, not legal or tax advice. Rules change; confirm with your State Historic Preservation Office or a qualified adviser.
Sources and further reading
- National Park Service, National Register of Historic Places database (snapshot May 2026), reference 92001375.
- Nomination form (PDF, National Archives) — catalog entry
- Wikipedia article (used for cross-checking only; text not reproduced here)
- Wikidata Q14710442
- This listing as JSON
Last updated October 2026. Found an error? See the editorial policy for how to report it.