Pratt, Wallace E., House
Also known as: Ship on the Desert

Why it's listed
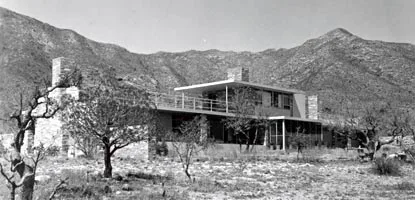
Perched on a rise in the eastern foothills of the Guadalupe Mountains, this long, narrow house was designed in 1941 by the New York firm Milliken & Bevin for retired geologist Wallace E. Pratt and finished by 1943. It measures 16 feet wide and 110 feet long. Six transverse walls of locally quarried stone are tied together with steel trusses and infilled with stucco on metal lath and large glass panels. A small glassed-in room on the flat roof resembles a ship's bridge, giving the house its nickname, Ship on the Desert. The 20-acre tract also holds a stone entry gate, tack building and corral, stone water tanks, gardens, an incinerator and an irrigation system. Pratt lived here until 1959, when he donated land to the National Park Service, forming the core of Guadalupe Mountains National Park. The house is valued as a modernist design set in the Chihuahuan Desert, with high integrity from the Pratt years.
Significance in brief: The nomination presents the house as a notable example of International Style design in a remote desert setting, built of local stone, steel and glass to frame long views. It is also tied to geologist Wallace E. Pratt, who lived there from 1941 to 1959 and donated the land that formed the nucleus of Guadalupe Mountains National Park. The surrounding landscape features remain from his tenure and retain high integrity.
Machine-generated summary. This summary was generated by a language model from the official nomination document and has not been reviewed line by line by an editor. It may contain errors. Check the source document before relying on any detail. Source: nomination document (PDF) · National Archives catalog entry. NRHP reference 11000927, listed December 15, 2011. Summary generated October 2026 (model claude-sonnet-5-5, prompt v1.0-2026-10-29, confidence medium).
Key facts
| Address | Pratt Dr. at McKittrick Rd., Salt Flat |
|---|---|
| County | Culberson County |
| Listed | December 15, 2011 |
| Reference number | 11000927 |
| Resource type | Building |
| Period of significance | 1941-1959 |
| Architect / builder | Milliken & Bevin (Henry O. Milliken and Newton P. Bevin), New York City; construction directed by contractor Edward Birdsall of Carlsbad, New Mexico |
| Architectural style | Modern Movement: International Style |
| Areas of significance | Architecture, Industry |
| Level of significance | State |
| Status (as stated in the nomination) | The house and most historic landscape features remain; the greenhouse and powerhouse are gone except for foundations, and only wood posts of the wildlife fence survive. Current functions are listed as park landscape and dwelling. |
| Acreage | 20 |
| Coordinates | 31.96054, -104.75965 (NPS GIS) |
What listing means for this property
National Register listing is honorary for a privately owned home: it does not by itself restrict what an owner may do with their own money, and it does not require public access. Restrictions come from local landmark or historic-district ordinances, which are separate (how they differ).
Owner-occupied houses are not eligible for the 20% federal rehabilitation tax credit, which applies to income-producing buildings, but many states offer credits for homeowners. Listing also opens the door to preservation easements and to buying a plaque. Start with what listing means for homeowners, renovating a listed house and selling one.
General information, not legal or tax advice. Rules change; confirm with your State Historic Preservation Office or a qualified adviser.
Sources and further reading
- National Park Service, National Register of Historic Places database (snapshot May 2026), reference 11000927.
- Nomination form (PDF, National Archives) — catalog entry
- Wikipedia article (used for cross-checking only; text not reproduced here)
- Wikidata Q7497934
- This listing as JSON
Last updated October 2026. Found an error? See the editorial policy for how to report it.