Coryell County Courthouse

Why it's listed
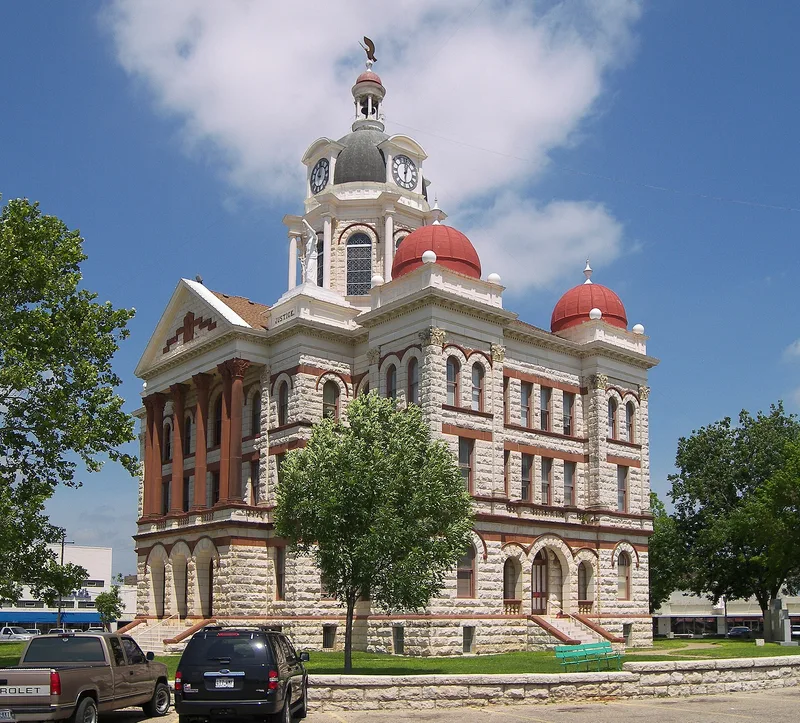
Coryell County's third courthouse rises from the Public Square in Gatesville, Texas. Architect W.C. Dodson was commissioned in May 1897, and contractor Thomas Lovell finished the building in July 1898 at a cost of $73,649.69. Native limestone and red sandstone were cut at the quarry and hauled to the site by horse-drawn wagons. Dodson altered the usual cross-axial courthouse plan so a heavy masonry central tower could rest on solid walls, and he placed an oval district courtroom beside the tower. Classical porticos with red sandstone Corinthian columns mark the north and south entries, while twin towers flank the east and west entrances. Romanesque round arches and rusticated masonry combine with Classical and Italian Renaissance Revival details. The nomination describes the result as one of the most interesting nineteenth-century courthouses in the Southwest, with no counterpart in Texas. It continues to serve as the county courthouse.
Significance in brief: The nomination cites local historical importance and regional architectural significance. Dodson's design combines curved and rectangular forms, Romanesque and Classical details, and polychromatic stonework, and the form says it has no counterpart in the state. It has served as the center of county government since completion.
Machine-generated summary. This summary was generated by a language model from the official nomination document and has not been reviewed line by line by an editor. It may contain errors. Check the source document before relying on any detail. Source: nomination document (PDF) · National Archives catalog entry. NRHP reference 77001435, listed August 18, 1977. Summary generated October 2026 (model claude-sonnet-5-5, prompt v1.0-2026-10-29, confidence high).
Key facts
| Address | Public Sq., Gatesville |
|---|---|
| County | Coryell County |
| Listed | August 18, 1977 |
| Reference number | 77001435 |
| Resource type | Building |
| Period of significance | 1897-1898 |
| Architect / builder | Architect W.C. Dodson; contractor Thomas Lovell |
| Architectural style | Eclectic (Richardsonian Romanesque, neo-Classical Revival, Beaux-Arts Classical) |
| Areas of significance | Politics/Government, Architecture |
| Level of significance | State |
| Status (as stated in the nomination) | Still serves its original function as the county courthouse; condition listed as excellent and altered. |
| Acreage | 2 |
| Coordinates | 31.43469, -97.75077 (NPS GIS) |
What listing means for this property
For a publicly owned building or structure, listing mainly matters when federal funds, permits or licences are involved: projects then go through Section 106 review so effects on the property are considered. Listing also strengthens applications for preservation grants and, for leased income-producing uses, can enable the federal rehabilitation tax credit.
General information, not legal or tax advice. Rules change; confirm with your State Historic Preservation Office or a qualified adviser.
Sources and further reading
- National Park Service, National Register of Historic Places database (snapshot May 2026), reference 77001435.
- Nomination form (PDF, National Archives) — catalog entry
- Wikipedia article (used for cross-checking only; text not reproduced here)
- Wikidata Q7138293
- This listing as JSON
Last updated October 2026. Found an error? See the editorial policy for how to report it.