Concho County Courthouse

Why it's listed
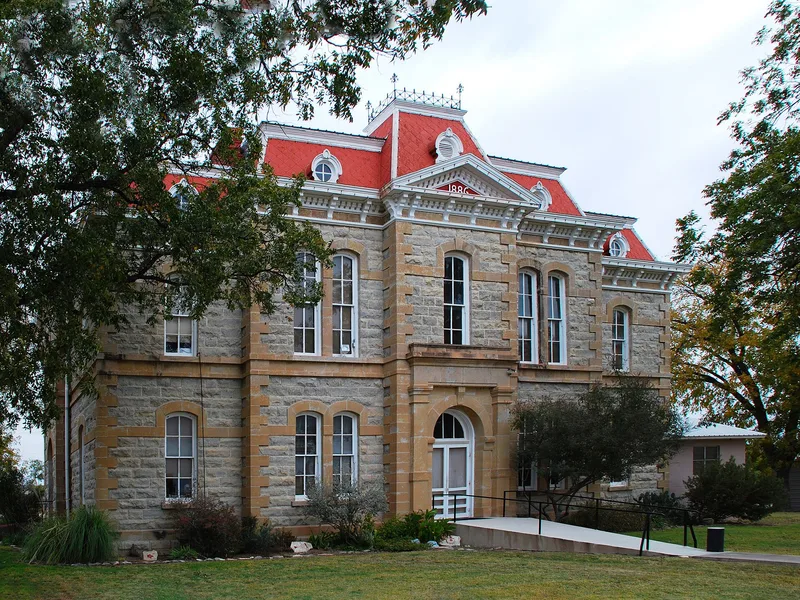
Paint Rock's courthouse, completed in 1886, was the first permanent courthouse in Concho County. Built of cream-colored native stone ashlar, it rises two stories beneath an elaborate Mansard roof with circular dormers, galvanized iron trim and wrought iron cresting over the entry pavilion. Pedimented entrances with Mansard-roofed pavilions mark each side, and tall arched windows line the walls. Inside, wide corridors divide the ground floor into four quadrants, with county offices below and a large courtroom upstairs. Pressed metal ceilings and a wooden staircase survive. Architect F.E. Ruffini of Austin prepared the plans, and after his death his brother Oscar Ruffini of San Angelo supervised construction. The brothers were known mainly for courthouses, and this one omits the usual tower in favor of the roof as the dominant feature. Oscar Ruffini was the first professional architect to open an office in West Texas. The building has served county government since completion and also hosted dances and religious services.
Significance in brief: The courthouse is argued to have both governmental and architectural significance as the county's first permanent courthouse and a good example of Second Empire style. Its architects, the Ruffini brothers, were among the early professionals in Texas, and Oscar Ruffini was the first professional to establish an office in West Texas. It has served county government continuously since completion.
Machine-generated summary. This summary was generated by a language model from the official nomination document and has not been reviewed line by line by an editor. It may contain errors. Check the source document before relying on any detail. Source: nomination document (PDF) · National Archives catalog entry. NRHP reference 77001433, listed November 7, 1977. Summary generated October 2026 (model claude-sonnet-5-5, prompt v1.0-2026-10-29, confidence high).
Key facts
| Address | Public Sq., Paint Rock |
|---|---|
| County | Concho County |
| Listed | November 7, 1977 |
| Reference number | 77001433 |
| Resource type | Building |
| Period of significance | 1800-1899 (specific date 1886) |
| Architect / builder | F. E. Ruffini & Oscar Ruffini; contractors J.B. Kane and John Cormack (Kane and Cormack Contractors and Builders) |
| Architectural style | Second Empire |
| Areas of significance | Politics/Government, Architecture |
| Level of significance | State |
| Status (as stated in the nomination) | Still in use as the county courthouse with relatively few modifications; condition listed as good and occupied. A concrete records vault was added at the northeast corner. |
| Acreage | 3 |
| Coordinates | 31.50866, -99.92033 (NPS GIS) |
What listing means for this property
For a publicly owned building or structure, listing mainly matters when federal funds, permits or licences are involved: projects then go through Section 106 review so effects on the property are considered. Listing also strengthens applications for preservation grants and, for leased income-producing uses, can enable the federal rehabilitation tax credit.
General information, not legal or tax advice. Rules change; confirm with your State Historic Preservation Office or a qualified adviser.
Sources and further reading
- National Park Service, National Register of Historic Places database (snapshot May 2026), reference 77001433.
- Nomination form (PDF, National Archives) — catalog entry
- Wikipedia article (used for cross-checking only; text not reproduced here)
- Wikidata Q54871516
- This listing as JSON
Last updated October 2026. Found an error? See the editorial policy for how to report it.