Clay County Courthouse and Jail

Why it's listed
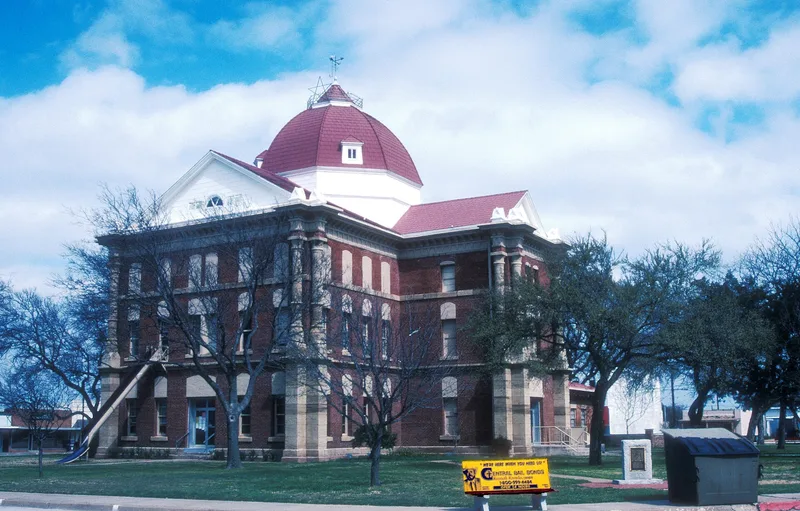
Henrietta's county government has centered on two buildings: a courthouse on the public square and a jail one block west on Ikard Street. The courthouse, built in 1884 from plans by W.H. Wilson of Dallas, follows a Greek cross plan, which was relatively unusual in Texas. Its Classical design includes locally made red brick walls, sandstone stringcourses and sandstone columns on tall pedestals at the eight corners. The original tower was later replaced by a low dome, and the roof has been changed. Early on, rooms were rented to a lodge, a law office and a town band. The jail was completed in 1890 by the Pauley Jail Building and Manufacturing Company of Saint Louis for $24,000. It is a two-story stuccoed masonry building with Roman arches, an ornamental brick cornice and a small cupola. Together the buildings represent nearly a century of local government and law enforcement, and the courthouse still houses county offices.
Significance in brief: The nomination cites architectural and governmental significance. The courthouse is distinguished by its stone details and a Greek cross plan that was relatively unusual in Texas. Both buildings have been the focus of county government and law enforcement for nearly a century, and the courthouse also hosted social activities in its early years.
Machine-generated summary. This summary was generated by a language model from the official nomination document and has not been reviewed line by line by an editor. It may contain errors. Check the source document before relying on any detail. Source: nomination document (PDF) · National Archives catalog entry. NRHP reference 78002904, listed October 3, 1978. Summary generated October 2026 (model claude-sonnet-5-5, prompt v1.0-2026-10-29, confidence medium).
Key facts
| Address | 100 N. Bridge St., Henrietta |
|---|---|
| County | Clay County |
| Listed | October 3, 1978 |
| Reference number | 78002904 |
| Resource type | Building |
| Period of significance | 1800-1899 |
| Architect / builder | Courthouse (1884): W.H. Wilson, architect, with Tozer later associated; contractors D.W. Strain, Ward Risley and A. Swinburn of Fort Worth. Jail (1890): Pauley Jail Building and Manufacturing Company of Saint Louis. |
| Architectural style | Classical (courthouse); the jail is a two-story stuccoed masonry building with Roman and segmental arches |
| Areas of significance | Politics/Government, Architecture |
| Level of significance | State |
| Status (as stated in the nomination) | The courthouse continues to serve solely the functions of county government. Its interior has been altered with pecan paneling and lower ceilings, and many window openings have been partly or wholly filled. The form lists condition as good. |
| Acreage | 3.9 |
| Coordinates | 33.81473, -98.19536 (NPS GIS) |
What listing means for this property
For a publicly owned building or structure, listing mainly matters when federal funds, permits or licences are involved: projects then go through Section 106 review so effects on the property are considered. Listing also strengthens applications for preservation grants and, for leased income-producing uses, can enable the federal rehabilitation tax credit.
General information, not legal or tax advice. Rules change; confirm with your State Historic Preservation Office or a qualified adviser.
Sources and further reading
- National Park Service, National Register of Historic Places database (snapshot May 2026), reference 78002904.
- Nomination form (PDF, National Archives) — catalog entry
- Wikidata Q110002789
- This listing as JSON
Last updated October 2026. Found an error? See the editorial policy for how to report it.