Perkins, James I. and Myrta Blake, House

Why it's listed
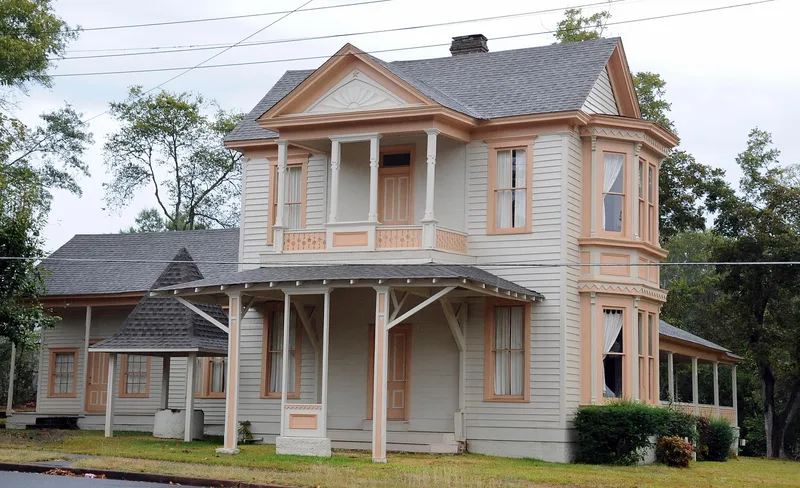
Located at the east edge of central Rusk, two blocks from the Cherokee County courthouse, this house combines two building periods. Local attorney James N. Thomas built the original one-story, three-room Greek Revival dwelling before September 1851. In 1883 James I. Perkins and his wife Myrta Blake Perkins bought the property and hired Nacogdoches architect Dietrich A.W. Rulfs, who added a two-story Queen Anne wing and reworked the older section to harmonize with it. Both parts are built of pine. Later changes include a porte cochere, two bathrooms, servants' quarters, a rear bedroom and an enclosed rear porch. A brick well with a pyramidal roof, a shop and cooling cellar, and two low stone walls also remain. The house is regarded as locally significant because it is the only known dwelling in Rusk to blend pioneer Greek Revival form with late Victorian Queen Anne styling, and because its alterations record roughly a century of family and architectural change.
Significance in brief: The house is significant under Criterion C at the local level for its unusual combination of pioneer-era Greek Revival form with late 19th-century Queen Anne styling. It is the only known dwelling in Rusk to show this combination. Later changes document about 100 years of shifting family needs, tastes and technology.
Machine-generated summary. This summary was generated by a language model from the official nomination document and has not been reviewed line by line by an editor. It may contain errors. Check the source document before relying on any detail. Source: nomination document (PDF) · National Archives catalog entry. NRHP reference 02000823, listed July 25, 2002. Summary generated October 2026 (model claude-sonnet-5-5, prompt v1.0-2026-10-29, confidence medium).
Key facts
| Address | 303 E. 5th St., Rusk |
|---|---|
| County | Cherokee County |
| Listed | July 25, 2002 |
| Reference number | 02000823 |
| Resource type | Building |
| Architect / builder | Dietrich A.W. Rulfs (Nacogdoches architect, 1883 addition); James N. Thomas (original house, ca. 1851) |
| Architectural style | Late Victorian: Queen Anne (with Greek Revival original section) |
| Criteria |
|
| Areas of significance | Architecture |
| Level of significance | Local |
| Status (as stated in the nomination) | No longer occupied as a residence; furnished as a residence and used for community and family functions. Exterior repainted and in good condition. |
| Acreage | 0.9 |
| Coordinates | 31.79504, -95.14773 (NPS GIS) |
What listing means for this property
National Register listing is honorary for a privately owned home: it does not by itself restrict what an owner may do with their own money, and it does not require public access. Restrictions come from local landmark or historic-district ordinances, which are separate (how they differ).
Owner-occupied houses are not eligible for the 20% federal rehabilitation tax credit, which applies to income-producing buildings, but many states offer credits for homeowners. Listing also opens the door to preservation easements and to buying a plaque. Start with what listing means for homeowners, renovating a listed house and selling one.
General information, not legal or tax advice. Rules change; confirm with your State Historic Preservation Office or a qualified adviser.
Sources and further reading
- National Park Service, National Register of Historic Places database (snapshot May 2026), reference 02000823.
- Nomination form (PDF, National Archives) — catalog entry
- Wikidata Q110001757
- This listing as JSON
Last updated October 2026. Found an error? See the editorial policy for how to report it.