Newton, William Walter, House

Why it's listed
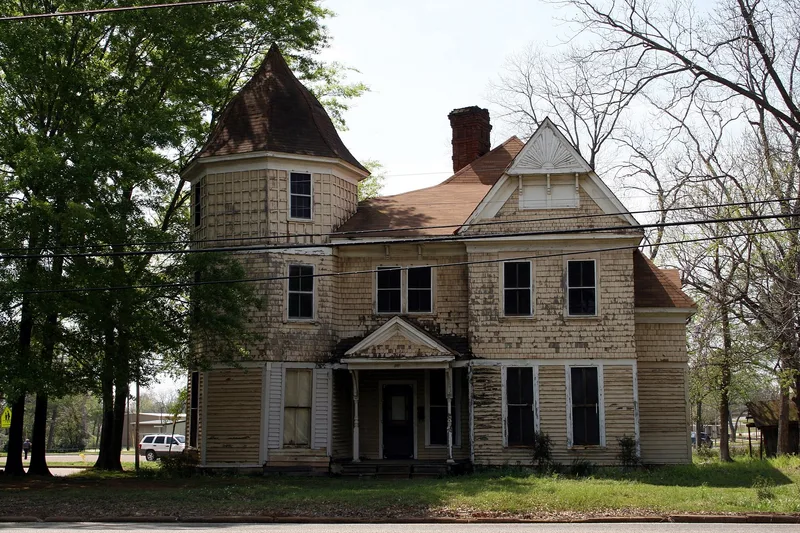
Built in 1902 at the corner of North Bolton and Kickapoo Streets in Jacksonville, this two and a half story wood frame house is an unusual local example of vernacular Queen Anne architecture. Local architect W.W. Looney designed it with a prominent three story corner turret, steep gables, and a mix of siding: clapboard on the first floor, shingles on the second, and recessed panels on the turret. The shingled second story suggests Shingle Style influence. Inside, beaded pine board lines the entrance hall and tower room, and a winding oak staircase leads to oddly shaped tower rooms. The house was built by W.A. Newton for his son W.W. Newton, part of a family that helped found Larissa in 1846 and later moved to Jacksonville after the railroad arrived. The Newton family occupied it until 1955, and it has been rented as housing since. It remains largely unaltered and is one of the few surviving buildings of its era in the city.
Significance in brief: The nomination argues the house is a valuable and uncommon example of vernacular Queen Anne architecture in Jacksonville, with Shingle Style influence in its shingled second floor. It is one of few remaining structures from the period in the city. It is also the oldest extant residence directly associated with the prominent Newton family, early settlers of Cherokee County.
Machine-generated summary. This summary was generated by a language model from the official nomination document and has not been reviewed line by line by an editor. It may contain errors. Check the source document before relying on any detail. Source: nomination document (PDF) · National Archives catalog entry. NRHP reference 82004496, listed July 15, 1982. Summary generated October 2026 (model claude-sonnet-5-5, prompt v1.0-2026-10-29, confidence high).
Key facts
| Address | 401 N. Bolton St., Jacksonville |
|---|---|
| County | Cherokee County |
| Listed | July 15, 1982 |
| Reference number | 82004496 |
| Resource type | Building |
| Period of significance | 1900- |
| Architect / builder | W.W. Looney |
| Architectural style | Queen Anne (vernacular), with Shingle Style influence |
| Areas of significance | Architecture |
| Level of significance | Local |
| Status (as stated in the nomination) | Condition described as fair; occupied and rented for residential purposes since 1955, with plans to rehabilitate it for offices. |
| Acreage | 0.9 |
| Coordinates | 31.96749, -95.27690 (NPS GIS) |
What listing means for this property
National Register listing is honorary for a privately owned home: it does not by itself restrict what an owner may do with their own money, and it does not require public access. Restrictions come from local landmark or historic-district ordinances, which are separate (how they differ).
Owner-occupied houses are not eligible for the 20% federal rehabilitation tax credit, which applies to income-producing buildings, but many states offer credits for homeowners. Listing also opens the door to preservation easements and to buying a plaque. Start with what listing means for homeowners, renovating a listed house and selling one.
General information, not legal or tax advice. Rules change; confirm with your State Historic Preservation Office or a qualified adviser.
Sources and further reading
- National Park Service, National Register of Historic Places database (snapshot May 2026), reference 82004496.
- Nomination form (PDF, National Archives) — catalog entry
- Wikidata Q107321159
- This listing as JSON
Last updated October 2026. Found an error? See the editorial policy for how to report it.