Cass County Courthouse

Why it's listed
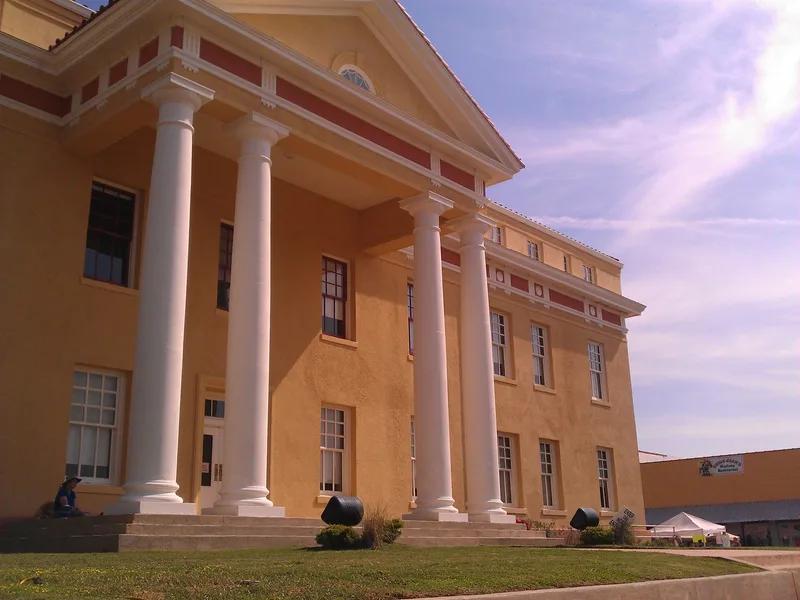
Cass County's courthouse in Linden occupies a full city block at the public square. Work on the original two-story brick building began in 1859 on the site of an earlier frame courthouse, using locally made brick by J. Thomas Veal and L. W. Lisenbee. Completion came after the Civil War. Additions followed around 1900, in 1917 and after a fire in 1933, when a third floor was added. The ca. 1900 remodeling gave it its present Neo-Classical Revival appearance, with a pedimented two-story portico, Roman Doric columns, a red tile hip roof and a decorative frieze. Interiors have been heavily altered, with lowered ceilings and paneled walls. The courthouse is described as the oldest continuously used courthouse in Texas and a focal point of the town's square. It was also the early workplace of Wright Patman and Ralph Hicks Harvey. The changes made over time are regarded as part of the building's own history.
Significance in brief: The nomination calls it the oldest continuously used courthouse in Texas and a visual landmark that defines Linden's townscape. It followed the mid-19th century Texas courthouse formula and was the early workplace of Congressman Wright Patman and Justice Ralph Hicks Harvey. Later additions are judged to have gained significance of their own and to respect the building's character.
Machine-generated summary. This summary was generated by a language model from the official nomination document and has not been reviewed line by line by an editor. It may contain errors. Check the source document before relying on any detail. Source: nomination document (PDF) · National Archives catalog entry. NRHP reference 79002924, listed May 25, 1979. Summary generated October 2026 (model claude-sonnet-5-5, prompt v1.0-2026-10-29, confidence medium).
Key facts
| Address | Public Sq., Linden |
|---|---|
| County | Cass County |
| Listed | May 25, 1979 |
| Reference number | 79002924 |
| Resource type | Building |
| Period of significance | 1800-1899, 1900- |
| Architect / builder | J. Thomas Veal and L. W. Lisenbee (builders, 1859); Charles Ames (plan and specifications); B. H. Singletary (ca. 1900 addition); Stewart Moore, architect, and A. M. and R. G. Brashears, contractors (1917 addition) |
| Architectural style | Neo-Classical Revival |
| Areas of significance | Law, Politics/Government, Architecture |
| Level of significance | Local |
| Status (as stated in the nomination) | Occupied and in intense use as the county courthouse; described as in good condition. |
| Acreage | 1 |
| Coordinates | 33.01129, -94.36504 (NPS GIS) |
What listing means for this property
For a publicly owned building or structure, listing mainly matters when federal funds, permits or licences are involved: projects then go through Section 106 review so effects on the property are considered. Listing also strengthens applications for preservation grants and, for leased income-producing uses, can enable the federal rehabilitation tax credit.
General information, not legal or tax advice. Rules change; confirm with your State Historic Preservation Office or a qualified adviser.
Sources and further reading
- National Park Service, National Register of Historic Places database (snapshot May 2026), reference 79002924.
- Nomination form (PDF, National Archives) — catalog entry
- Wikipedia article (used for cross-checking only; text not reproduced here)
- Wikidata Q5049151
- This listing as JSON
Last updated October 2026. Found an error? See the editorial policy for how to report it.